33 Angas Street · Adelaide

Welcome home.

A private collection of sky homes. Created for light, space, privacy and living exceptionally well.

Every Principal Sky Residence
Internal living
200+ m²
Bedrooms
3 or 4
Bathrooms
4
Ceilings
10 foot
Balcony
20 to 25 m²
Car parks
2
Lift access
Private residential
Level 1 private storage
3.8–4.8 m²
Total areaexcluding car parks
approx. 230 m²
Scroll
01 The Story

Architecture should do more than shape a skyline.
It should elevate the way we live.

New Dawn brings together timeless design, generous private residences and considered luxury in the cultural heart of Adelaide. The Principal Residences are architecturally designed as full-sized homes for family and friends, celebration and quiet retreat.

North Facing

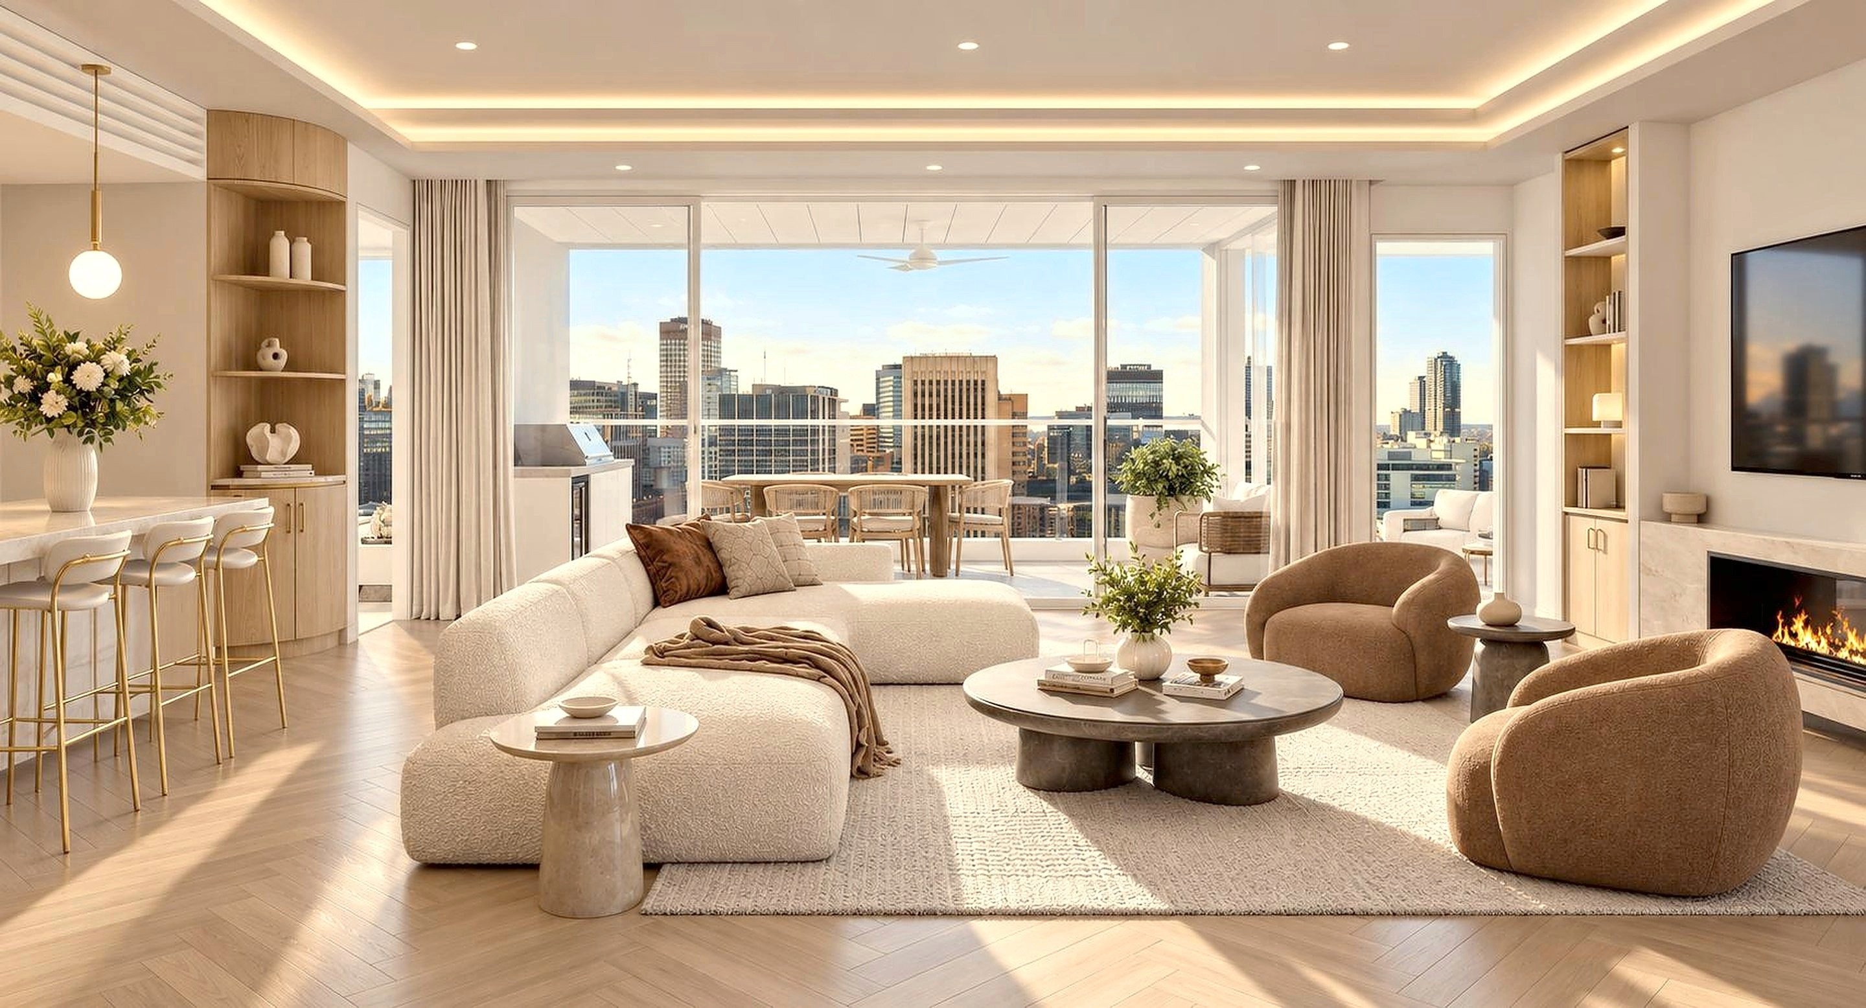
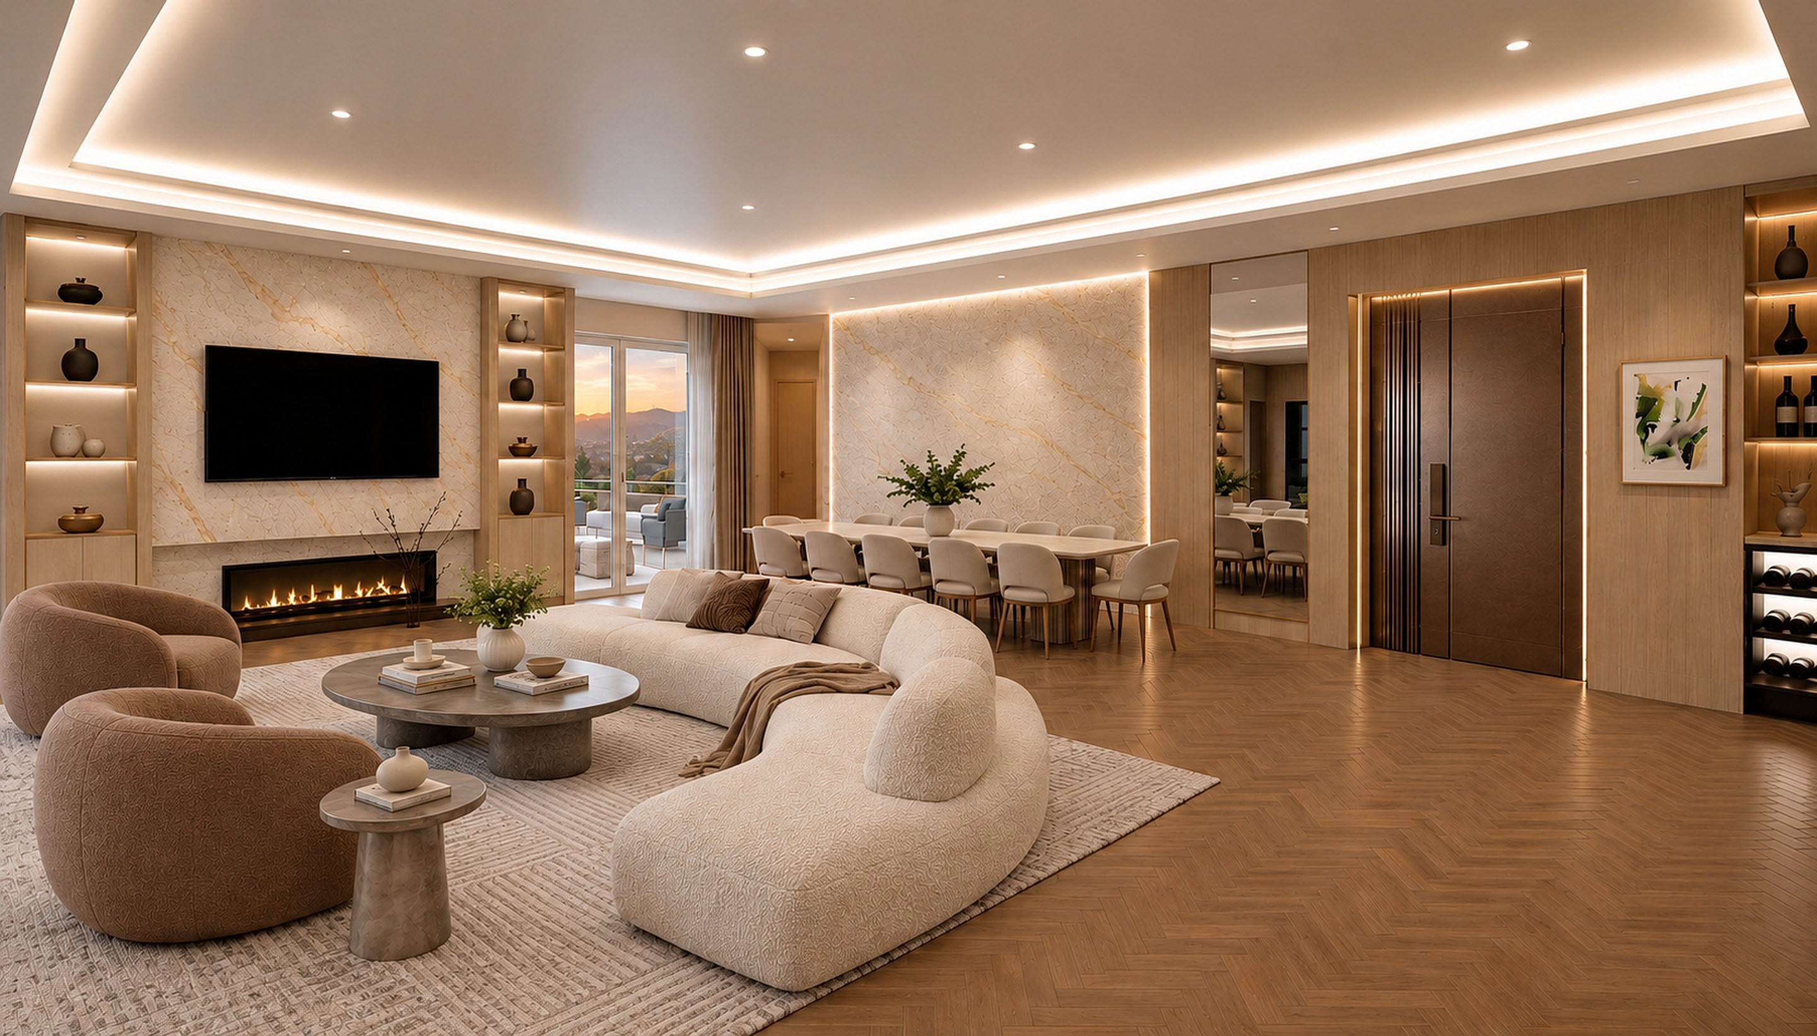
Sunlit northern residence with sculptural seating, warm timber, natural stone, a fireplace and a generous balcony over the Adelaide skyline.

South Facing

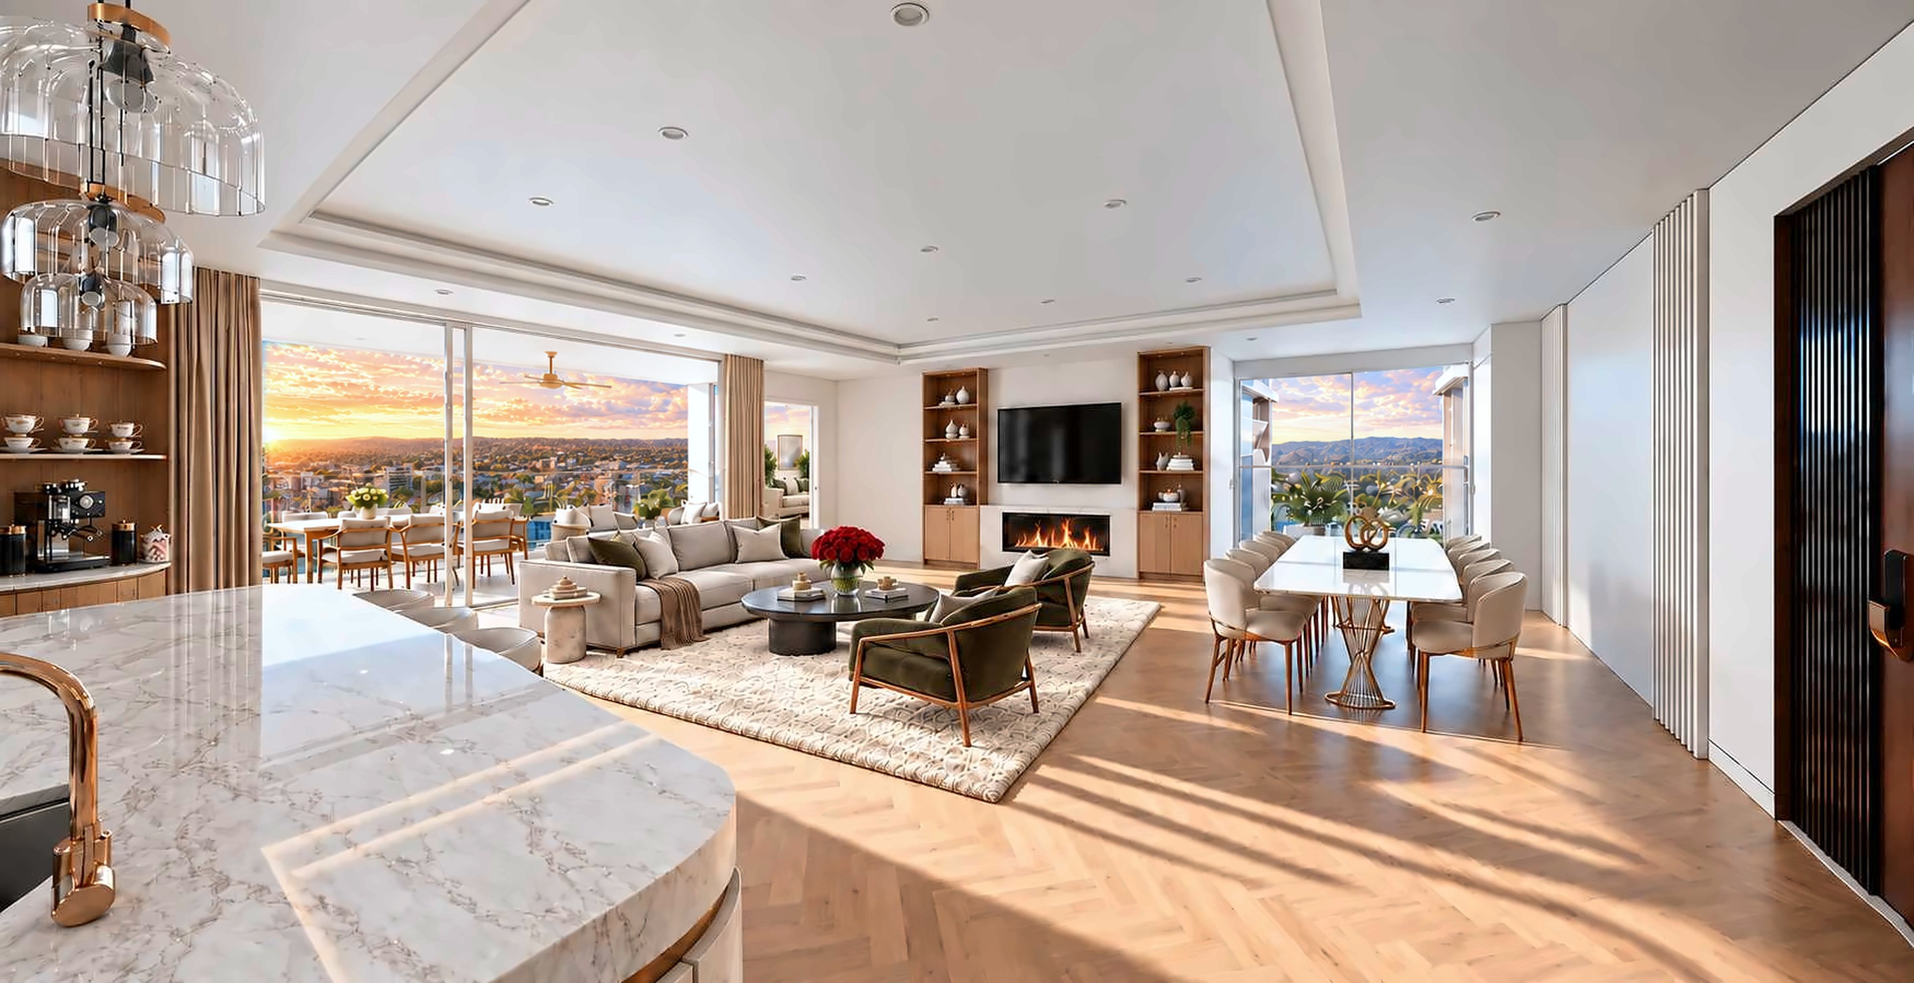
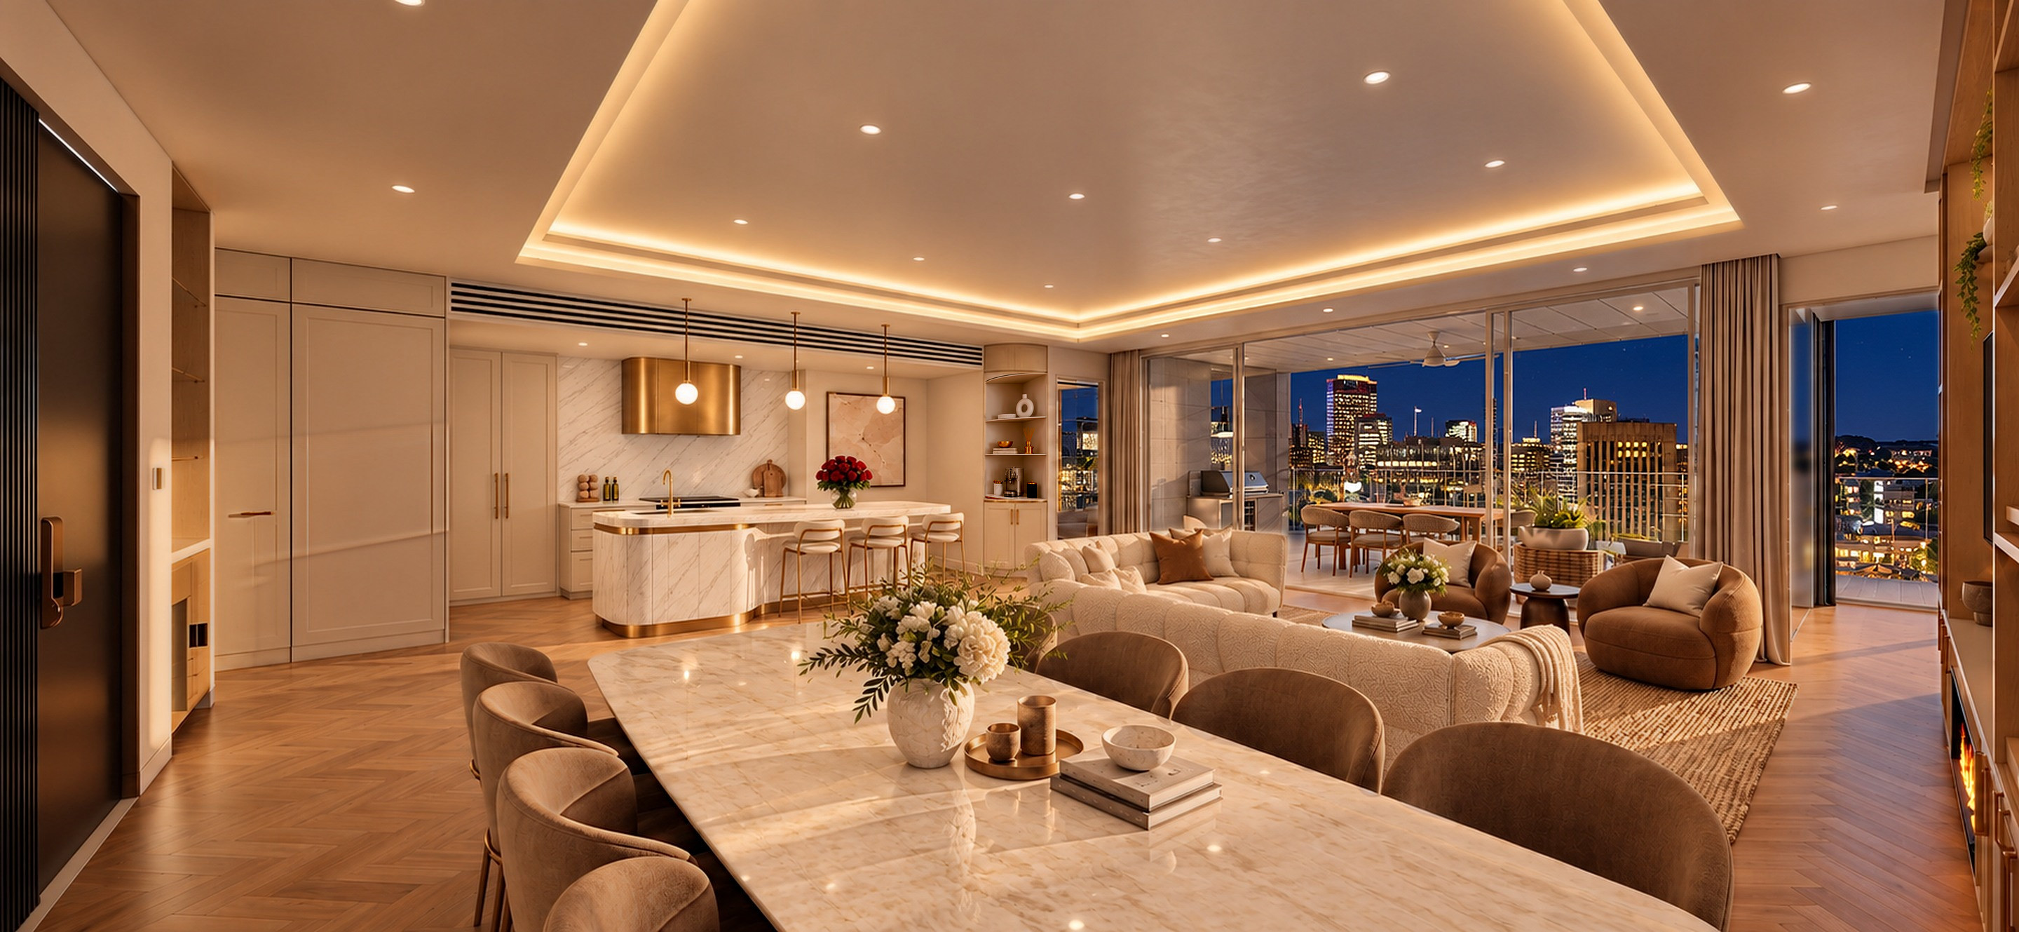
Sunlit southern residence with sage and ivory seating, a marble dining table, a curved stone kitchen island and wide glazing to the balcony and the green foothills beyond.

Natural materials. Generous proportions. Your own private arrival. A home for family and friends, celebration and quiet retreat.
02 Welcome Home
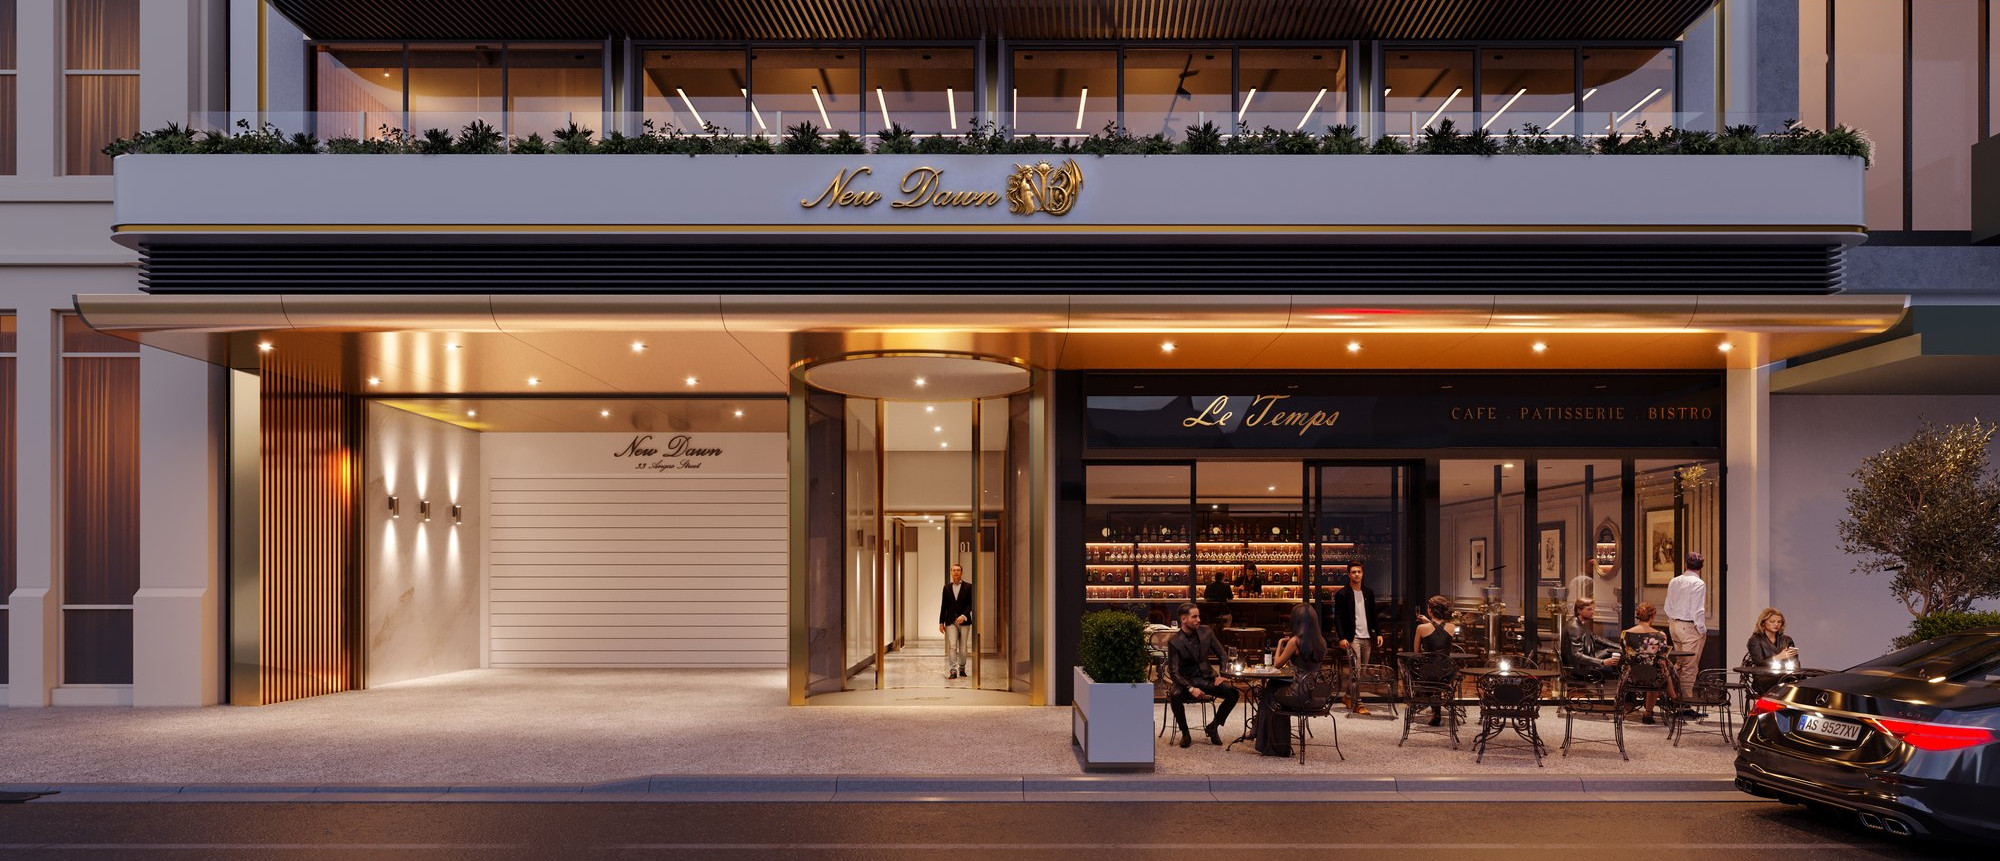
The welcome begins hereA familiar ritual. A beautiful arrival.A private residential entrance welcomes you home. Le Temps, the proposed café, brings coffee, delicious French-inspired cuisine and pastries to your doorstep.
The New Dawn entrance and Le Temps café at street level, with the canopy, first-floor planters and heritage neighbour beside it.
03 The Journey Home

Coming home becomes effortless.

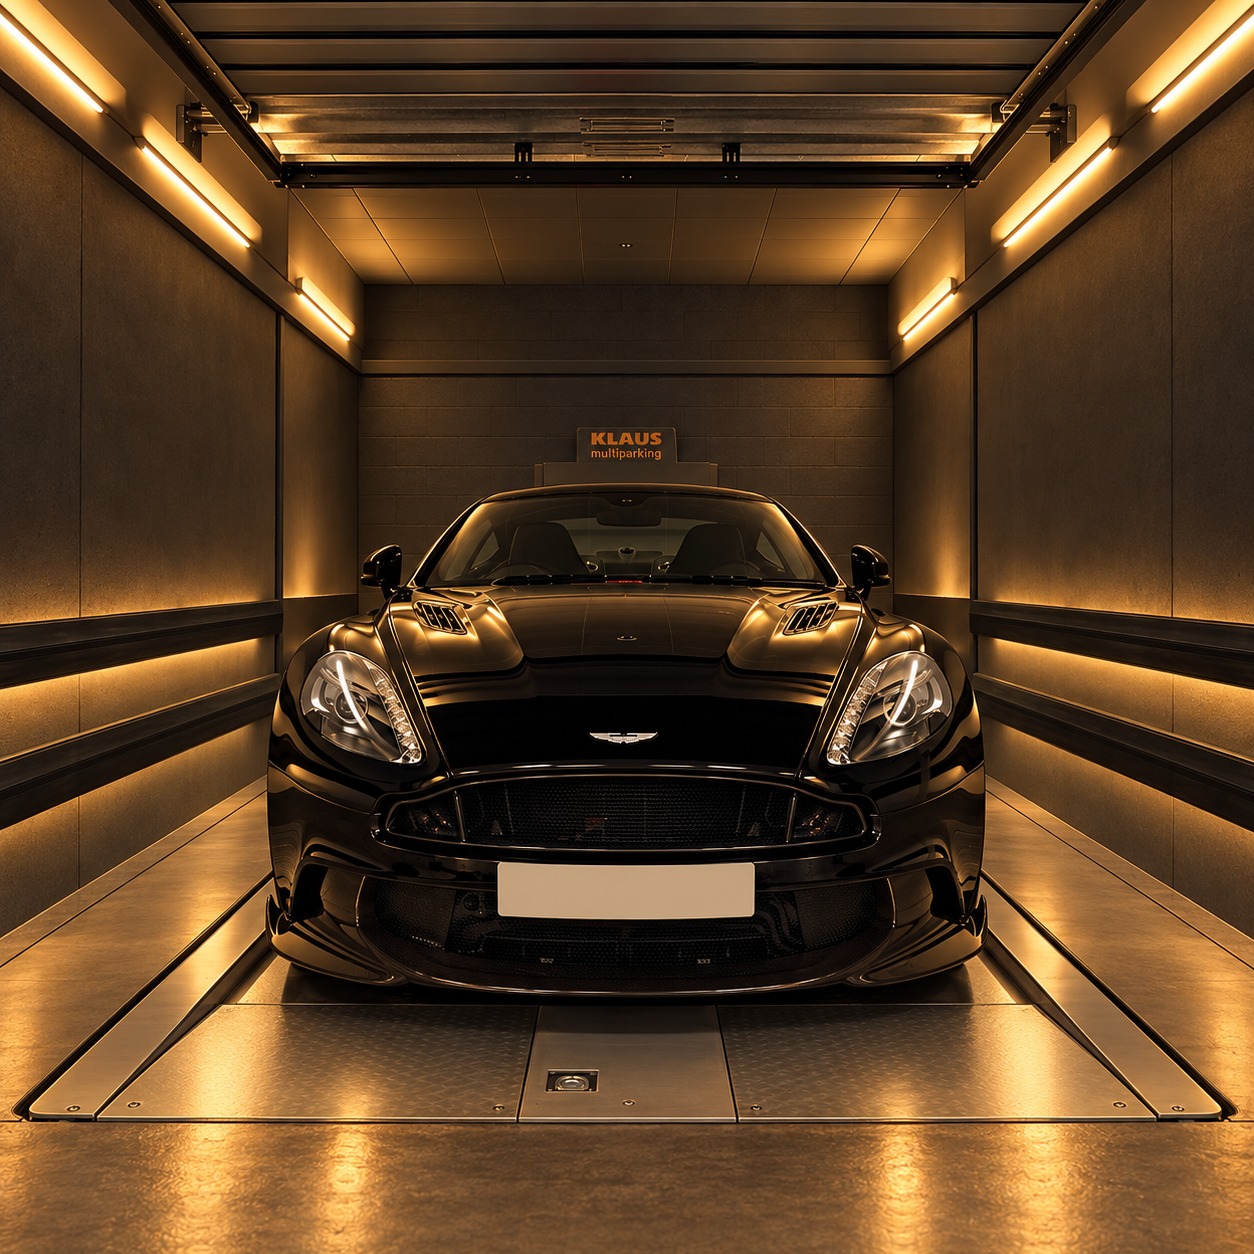
A single Klaus automated parking bay in warm amber light, with a black sports car resting on the platform.
01Street-level arrivalThe German-engineered Klaus system receives your vehicle. A turntable rotates the car before it is securely stored and electrically charged, should you desire. No parking ramps. No tight turns through complex basements. No stress.
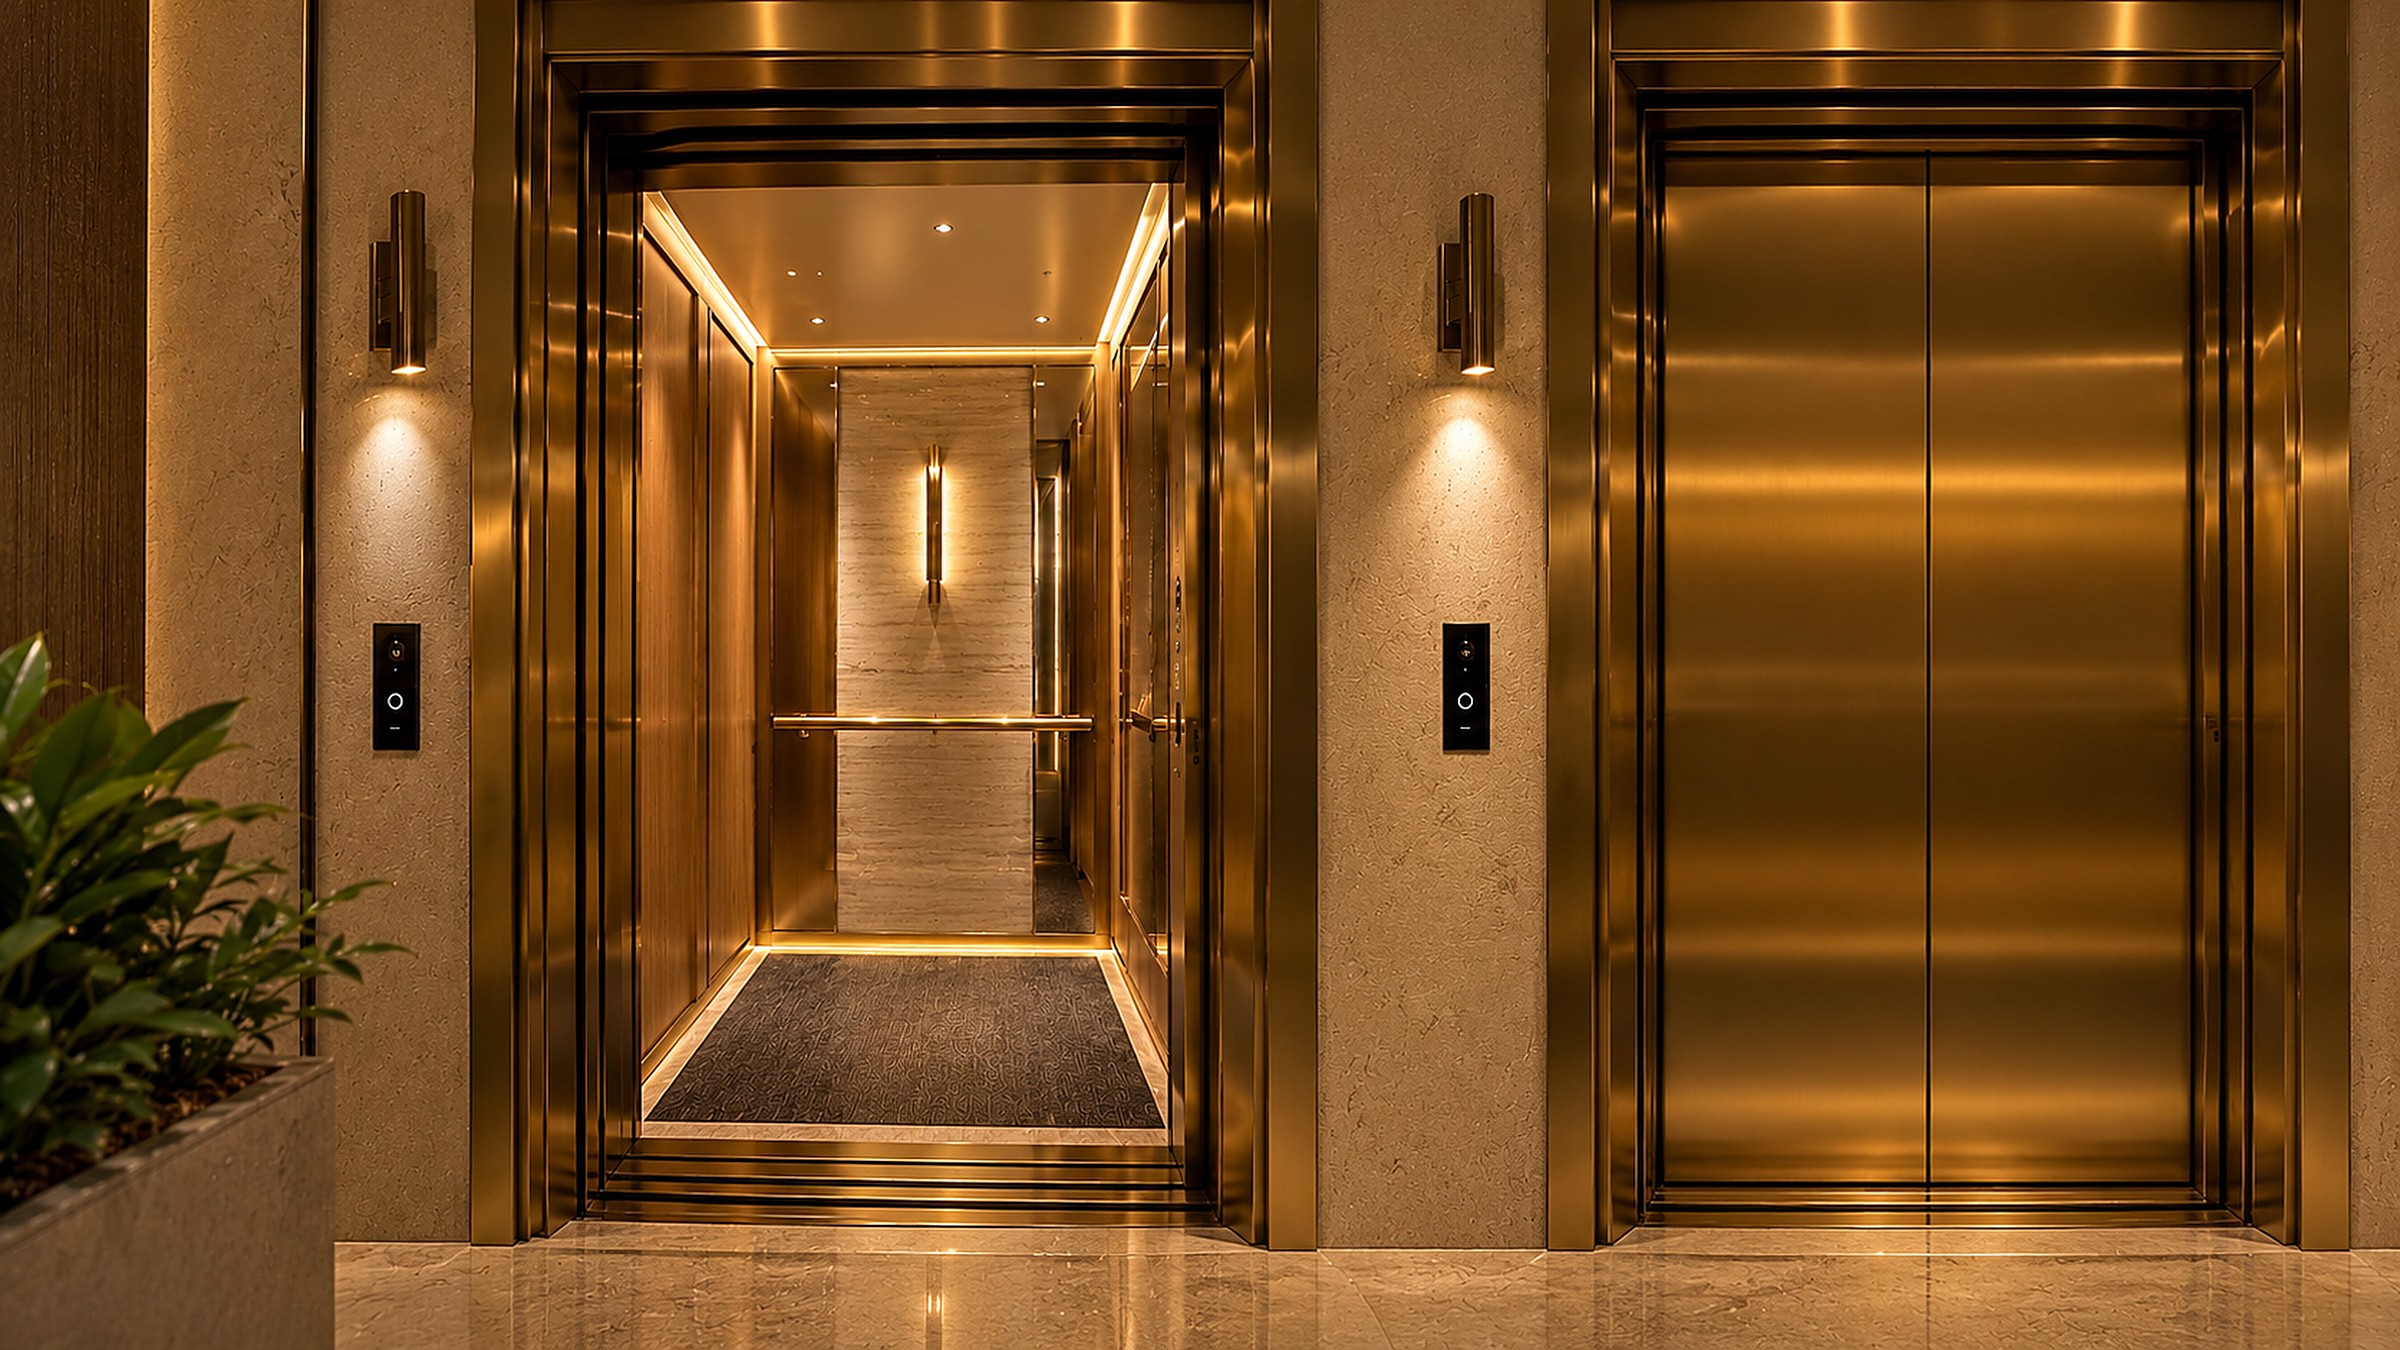
The private access lift in brass and warm timber, with the doors open and a second lift beside it.
02Private residential lift accessYour own private arrival. Lifts take you direct from the ground floor to your own private portico.
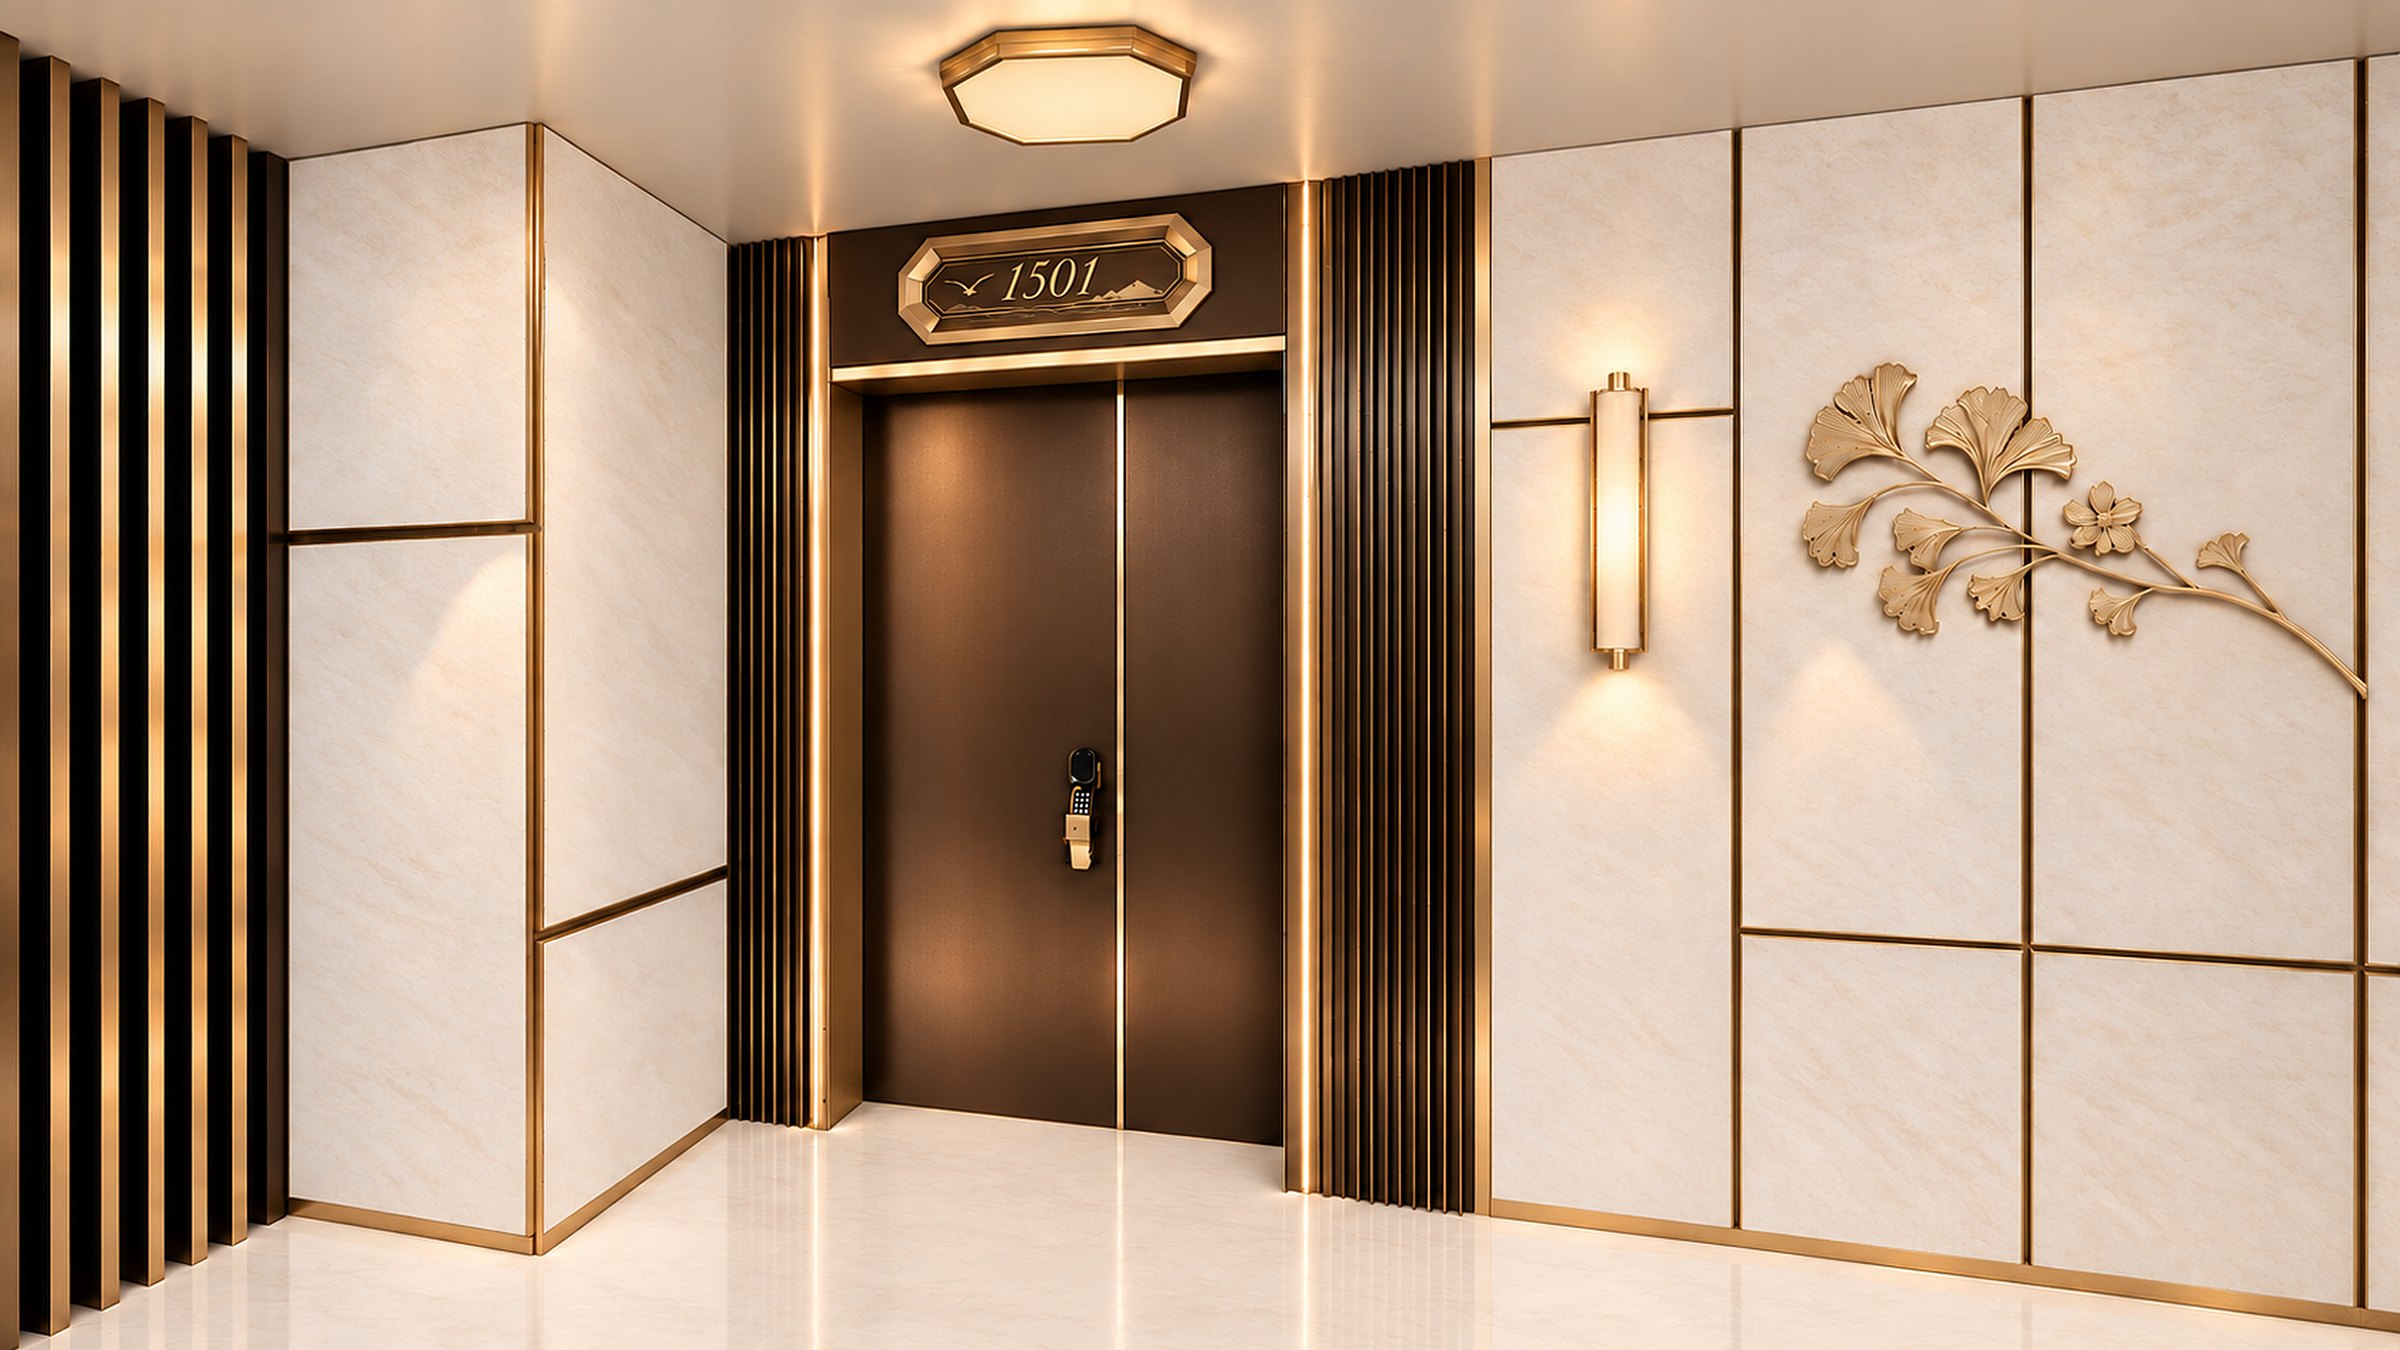
A private portico with a bronze double door numbered 1501, a gold-framed octagonal ceiling light, a gilded ginkgo-leaf wall feature and brass and cream panelling in warm light.
03Your private porticoNo shared residential corridors. No awkward hallway moments. Your privacy and security stay paramount.
New Dawn living room with curved sofa, warm timber finishes and a balcony overlooking the Adelaide skyline.
Open-plan kitchen, living and dining room seen past the island, with a long dining table, olive armchairs, a fireplace and the Adelaide foothills through the windows.
Open-plan kitchen, living and dining room with a balcony and city views, seen across the dining table at night, with the city lights and a few stars beyond the balcony doors.
North Facing ResidencesStunning panoramic city views

Natural light. Generous space. Your own perspective.

Room to gather. Space to live exceptionally well.

Your front door opens.
You are home.

Penthouse living.
Every day.

200+ m² of internal living. Generous rooms, a separate family space and a substantial balcony. Space to gather, entertain and find a quiet corner of your own.

Morning light moves through stone, timber and glass. Living, dining and the balcony flow together, with each step revealing another part of the home.

Explore the layouts
04 The Heart of the Home

No two islands are identical.

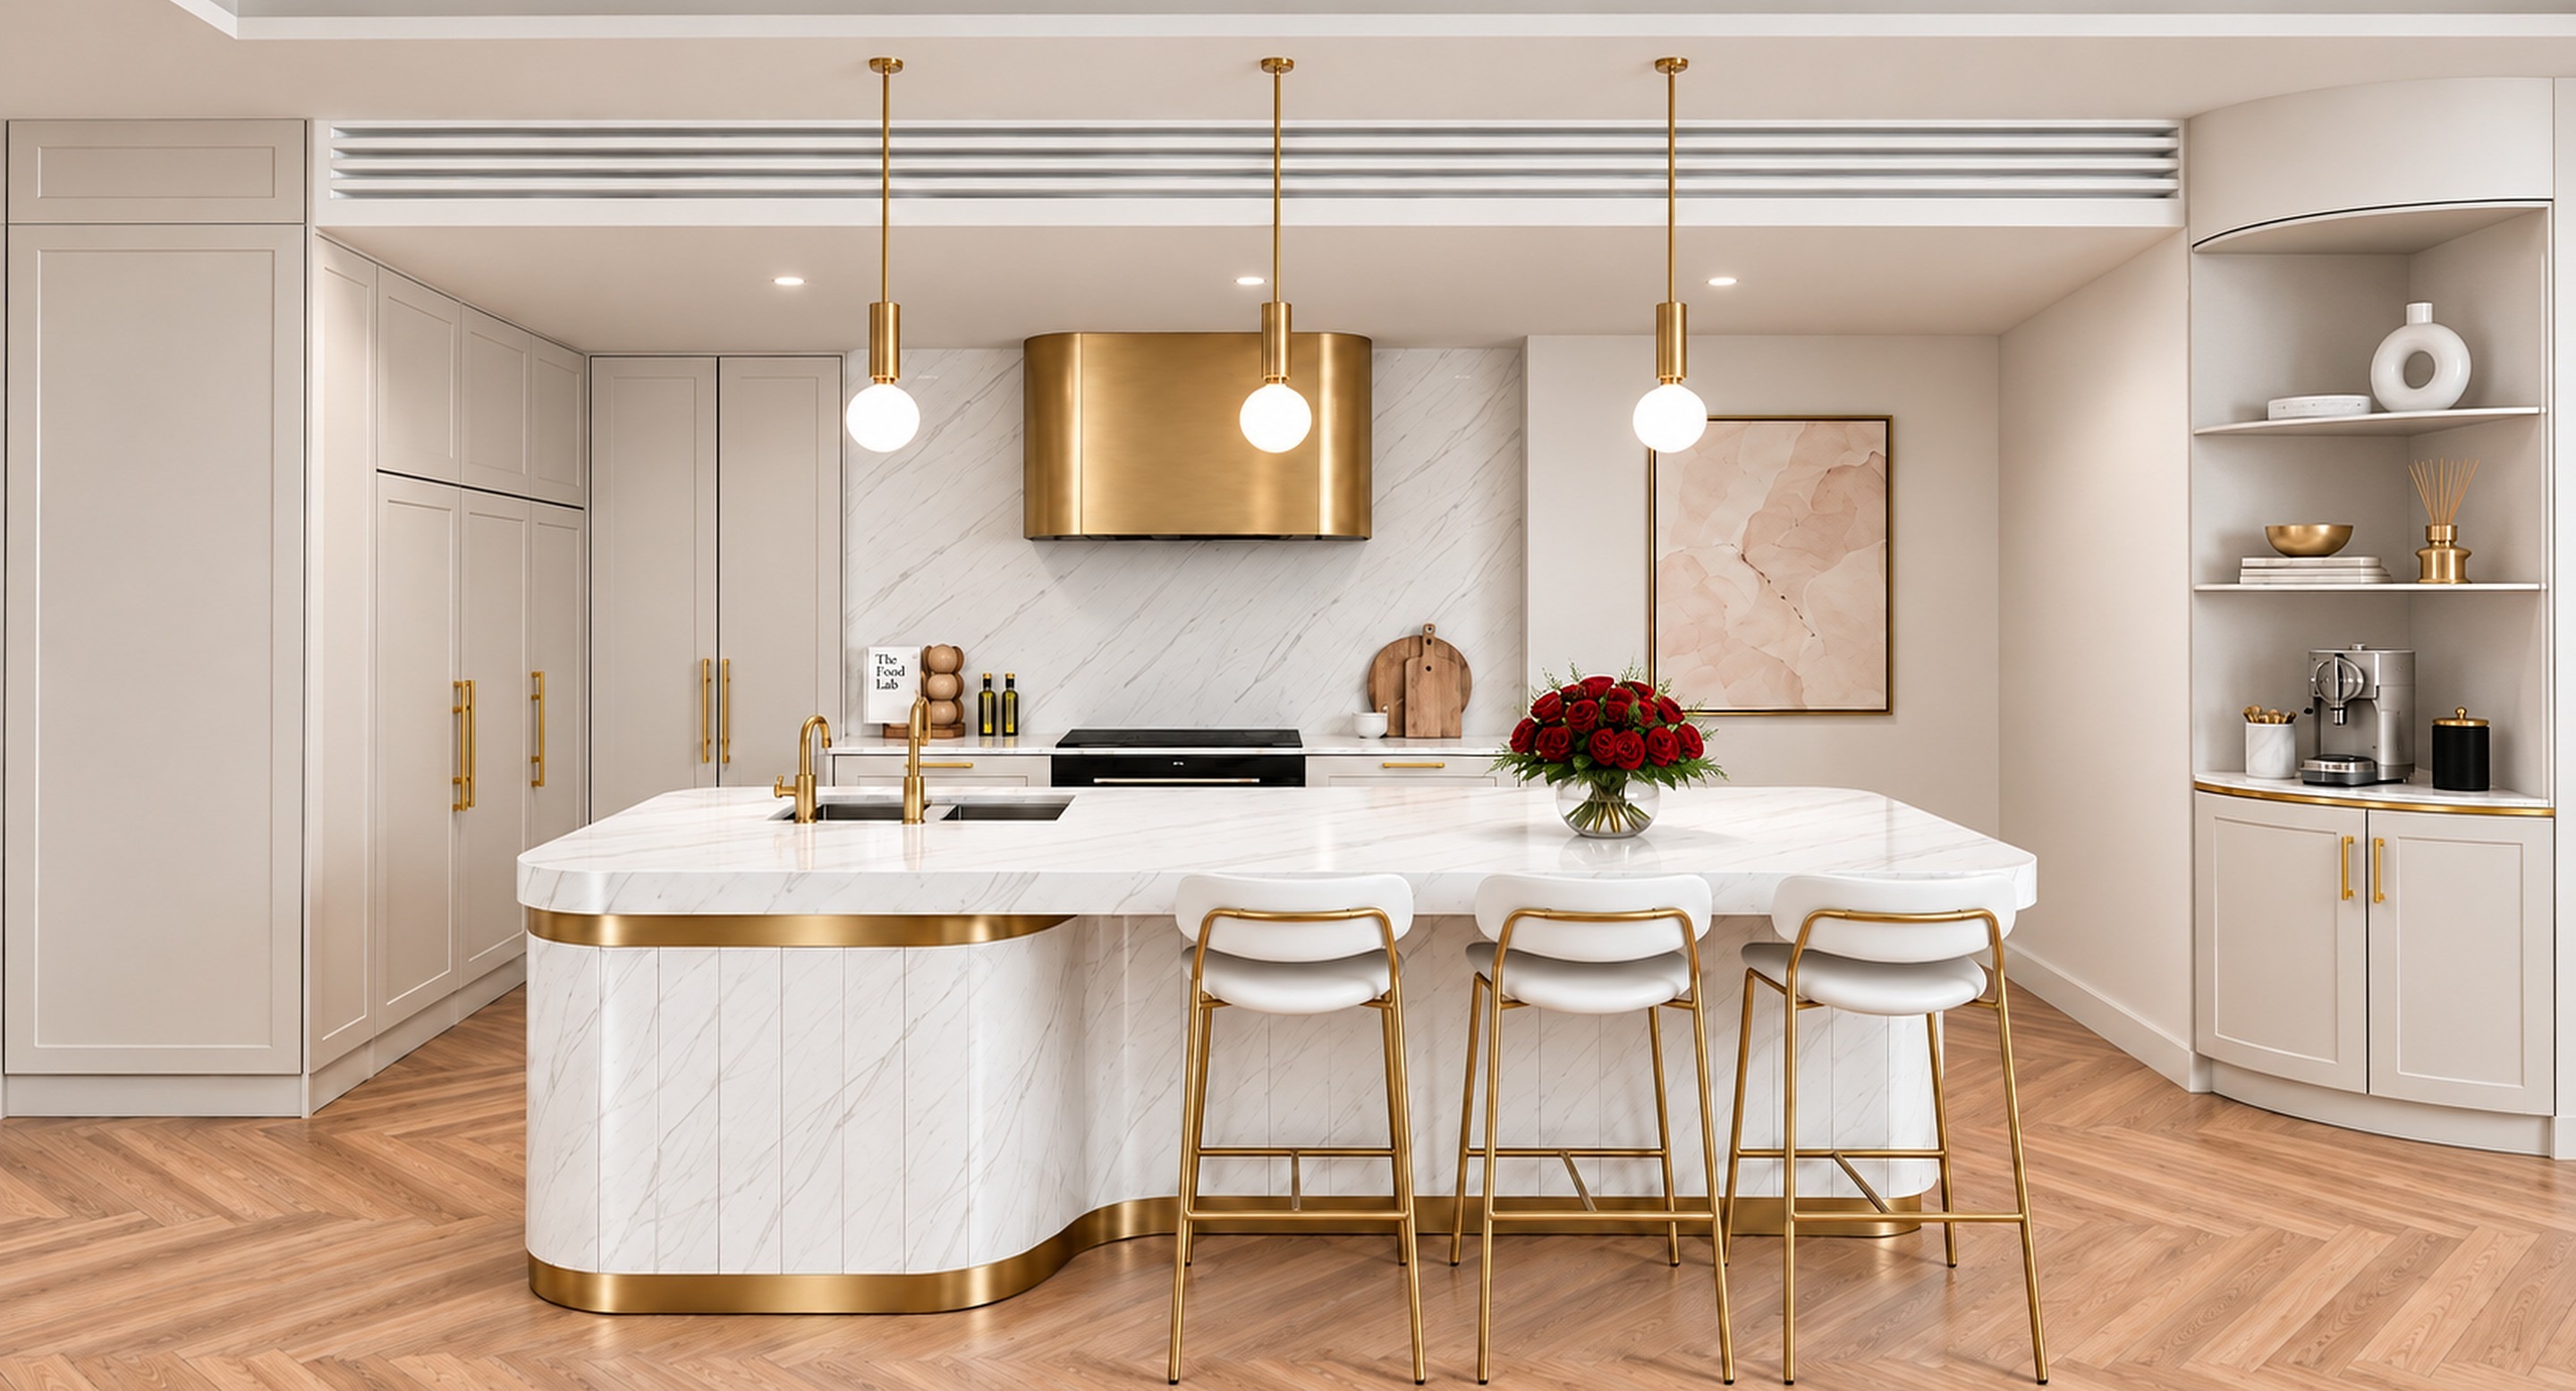
A sculptural stone island with brass stools, a brushed-bronze rangehood, soft two-pack joinery and red roses in a clear glass vase on the bench.
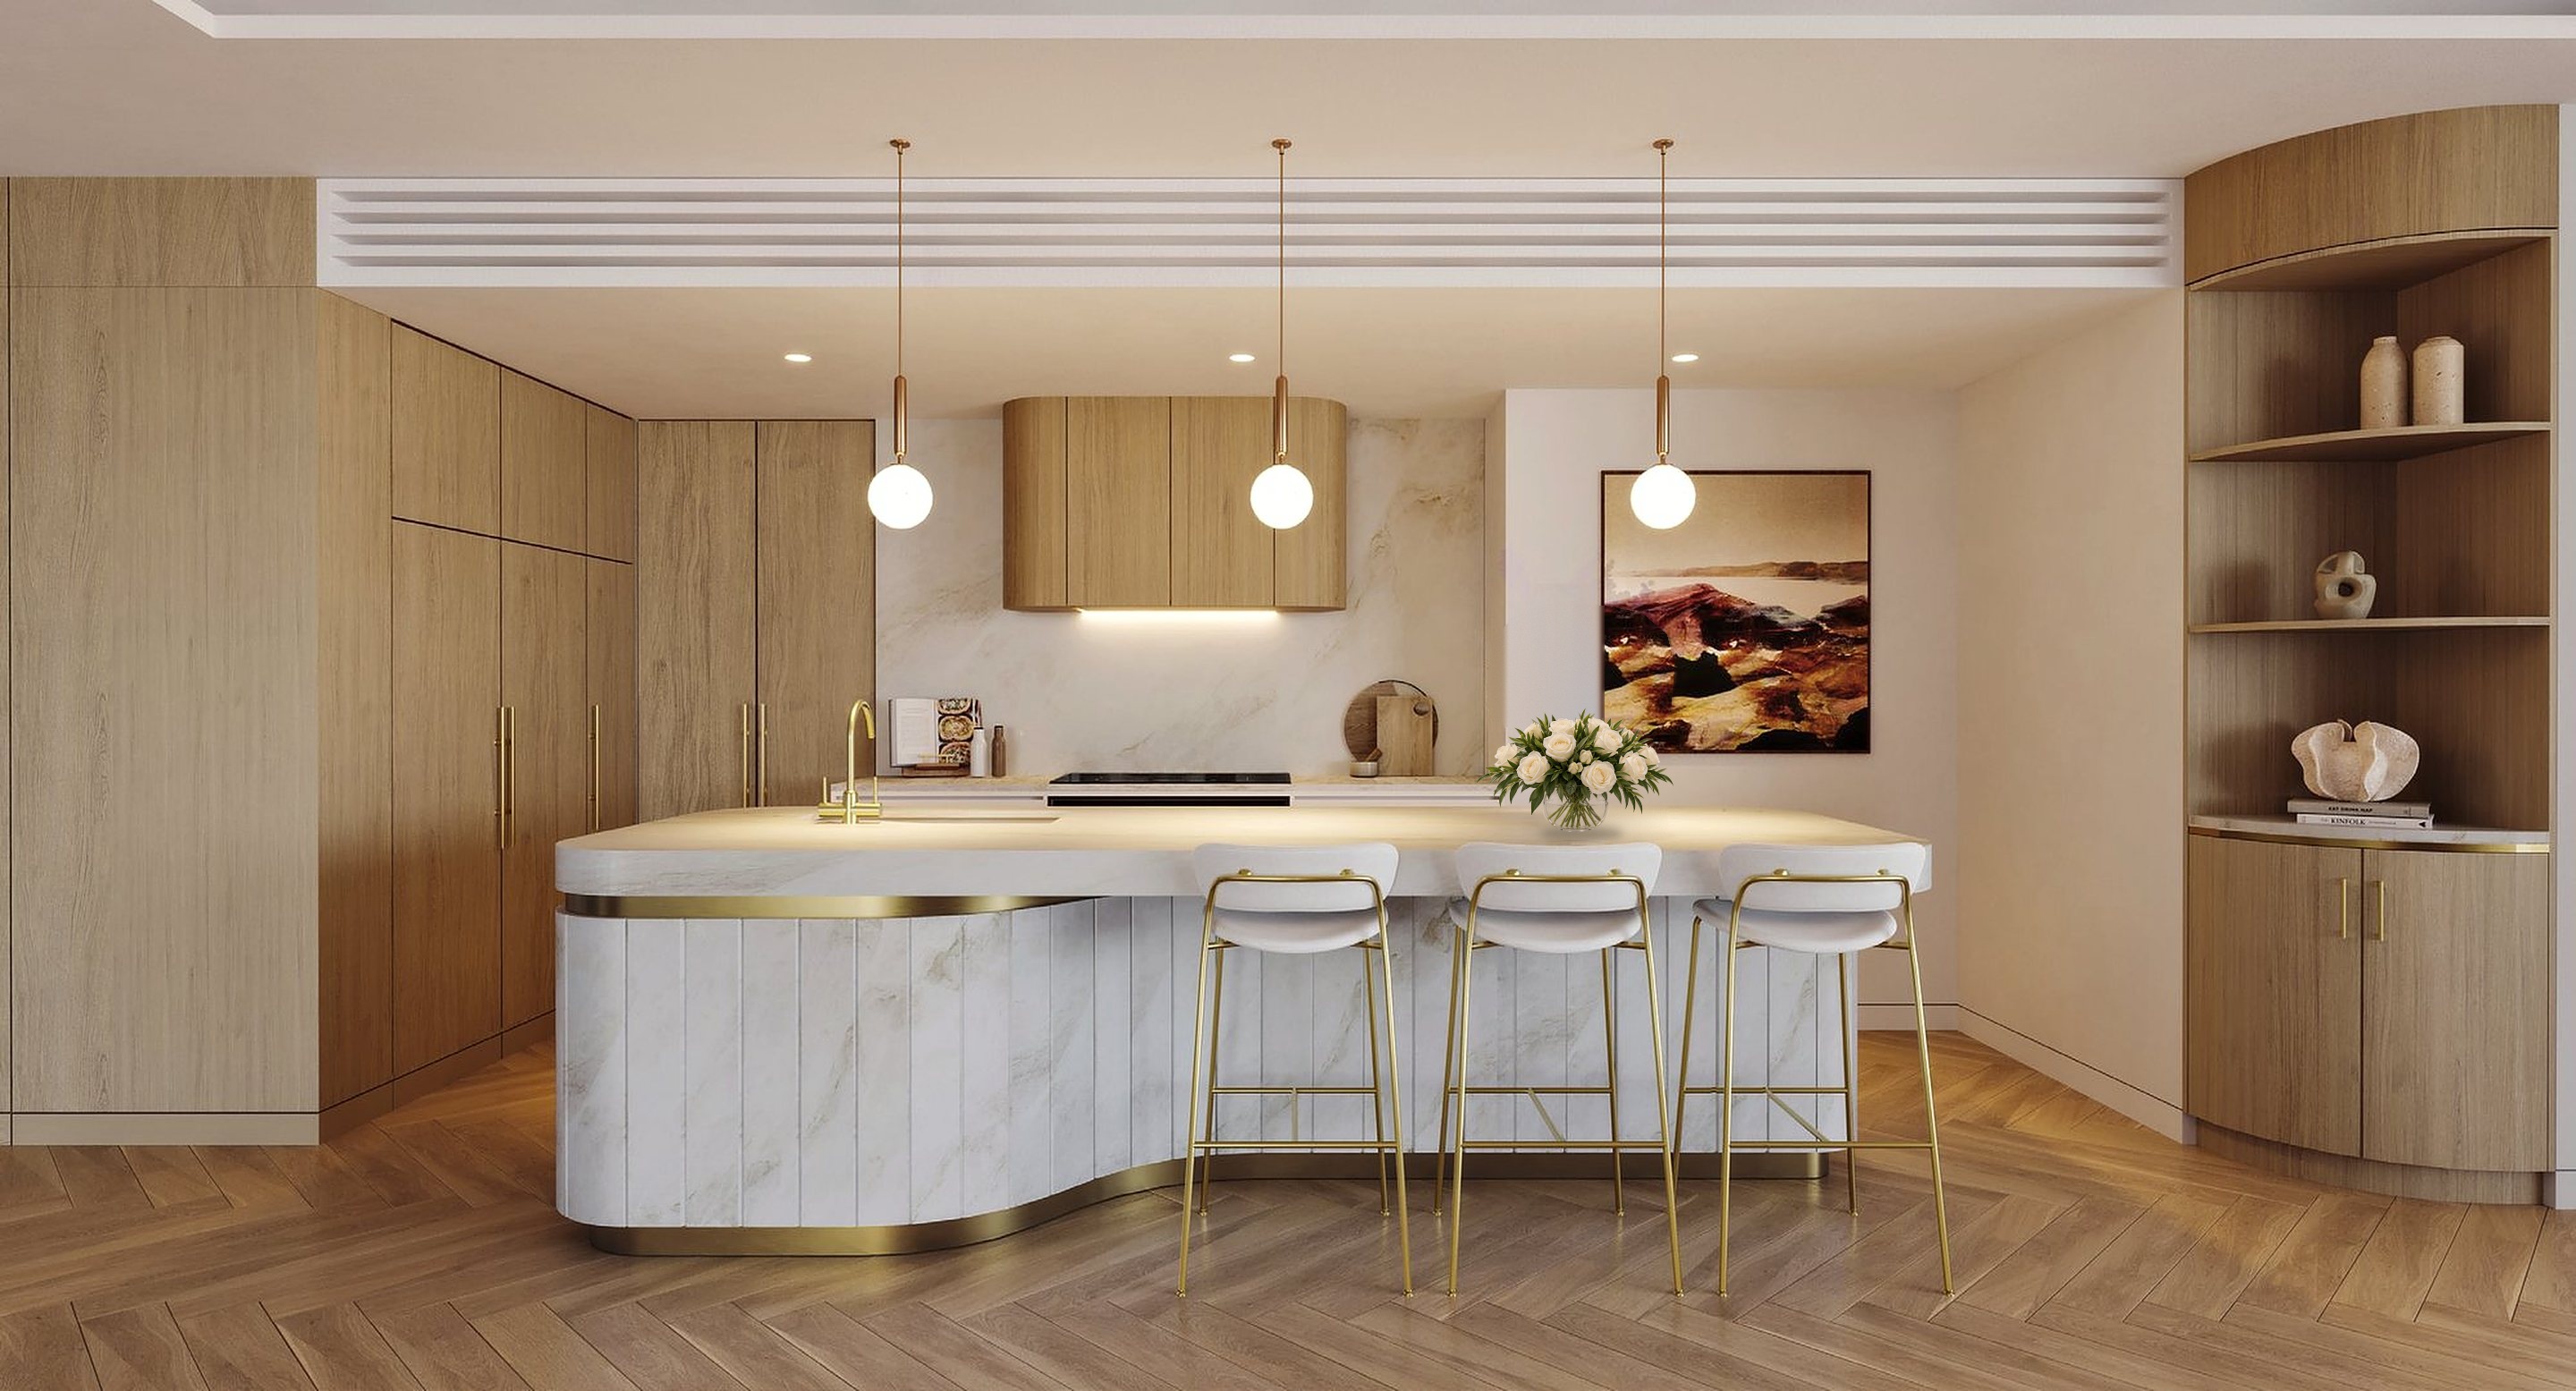
The same kitchen finished in warm custom timber joinery, with a sculptural stone island, brass stools and a glass bowl of white roses on the bench.
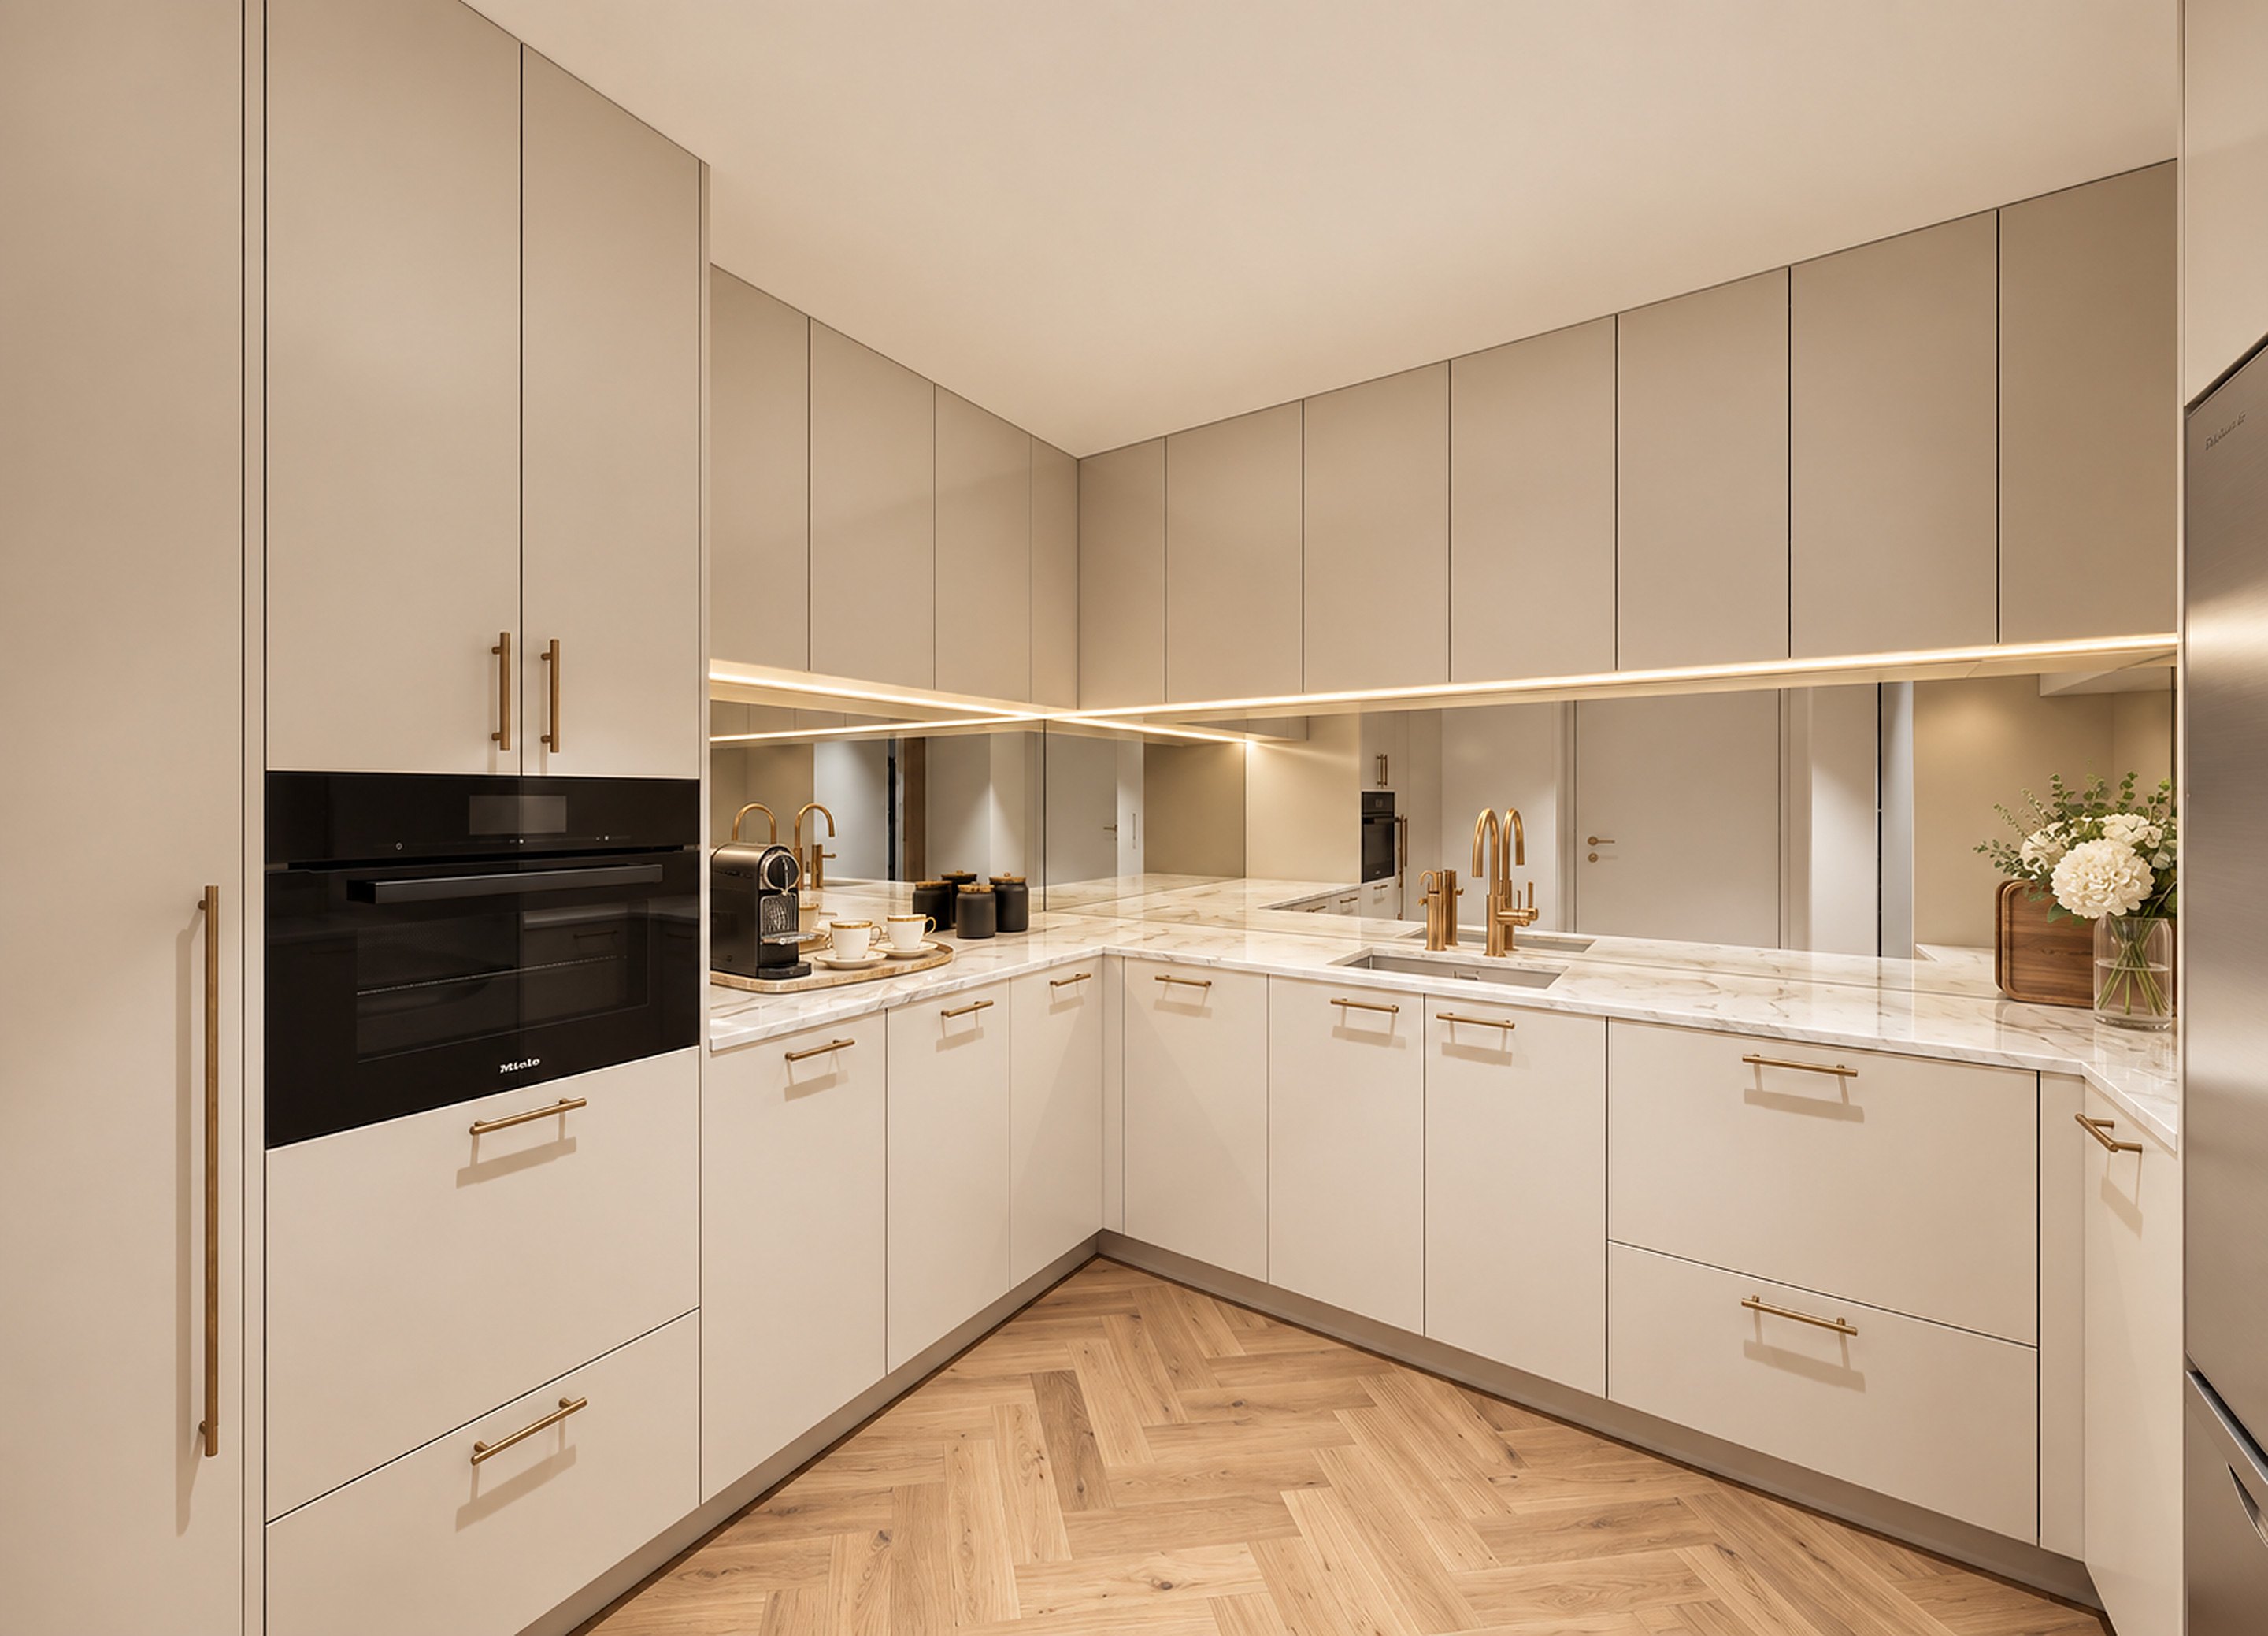
The concealed butler’s kitchen, with soft two-pack joinery, brass handles, a mirrored splashback, marble benchtops and a Miele oven.

Modern elegance · light joinery

Natural warmth · timber joinery

The concealed butler’s kitchen

Morning coffee. Family dinners. Friends around a sculptural natural stone island. Each kitchen has its own character.

Choose warm timber or light joinery, complemented by natural stone, brushed gold details and premium Gaggenau and Miele appliances.

Luxury is also what has been thoughtfully concealed.

The butler’s kitchen brings preparation, storage and additional appliances together, leaving the main kitchen free for company.

05 The Master Bedroom Suite

A sanctuary of space, style and serenity.

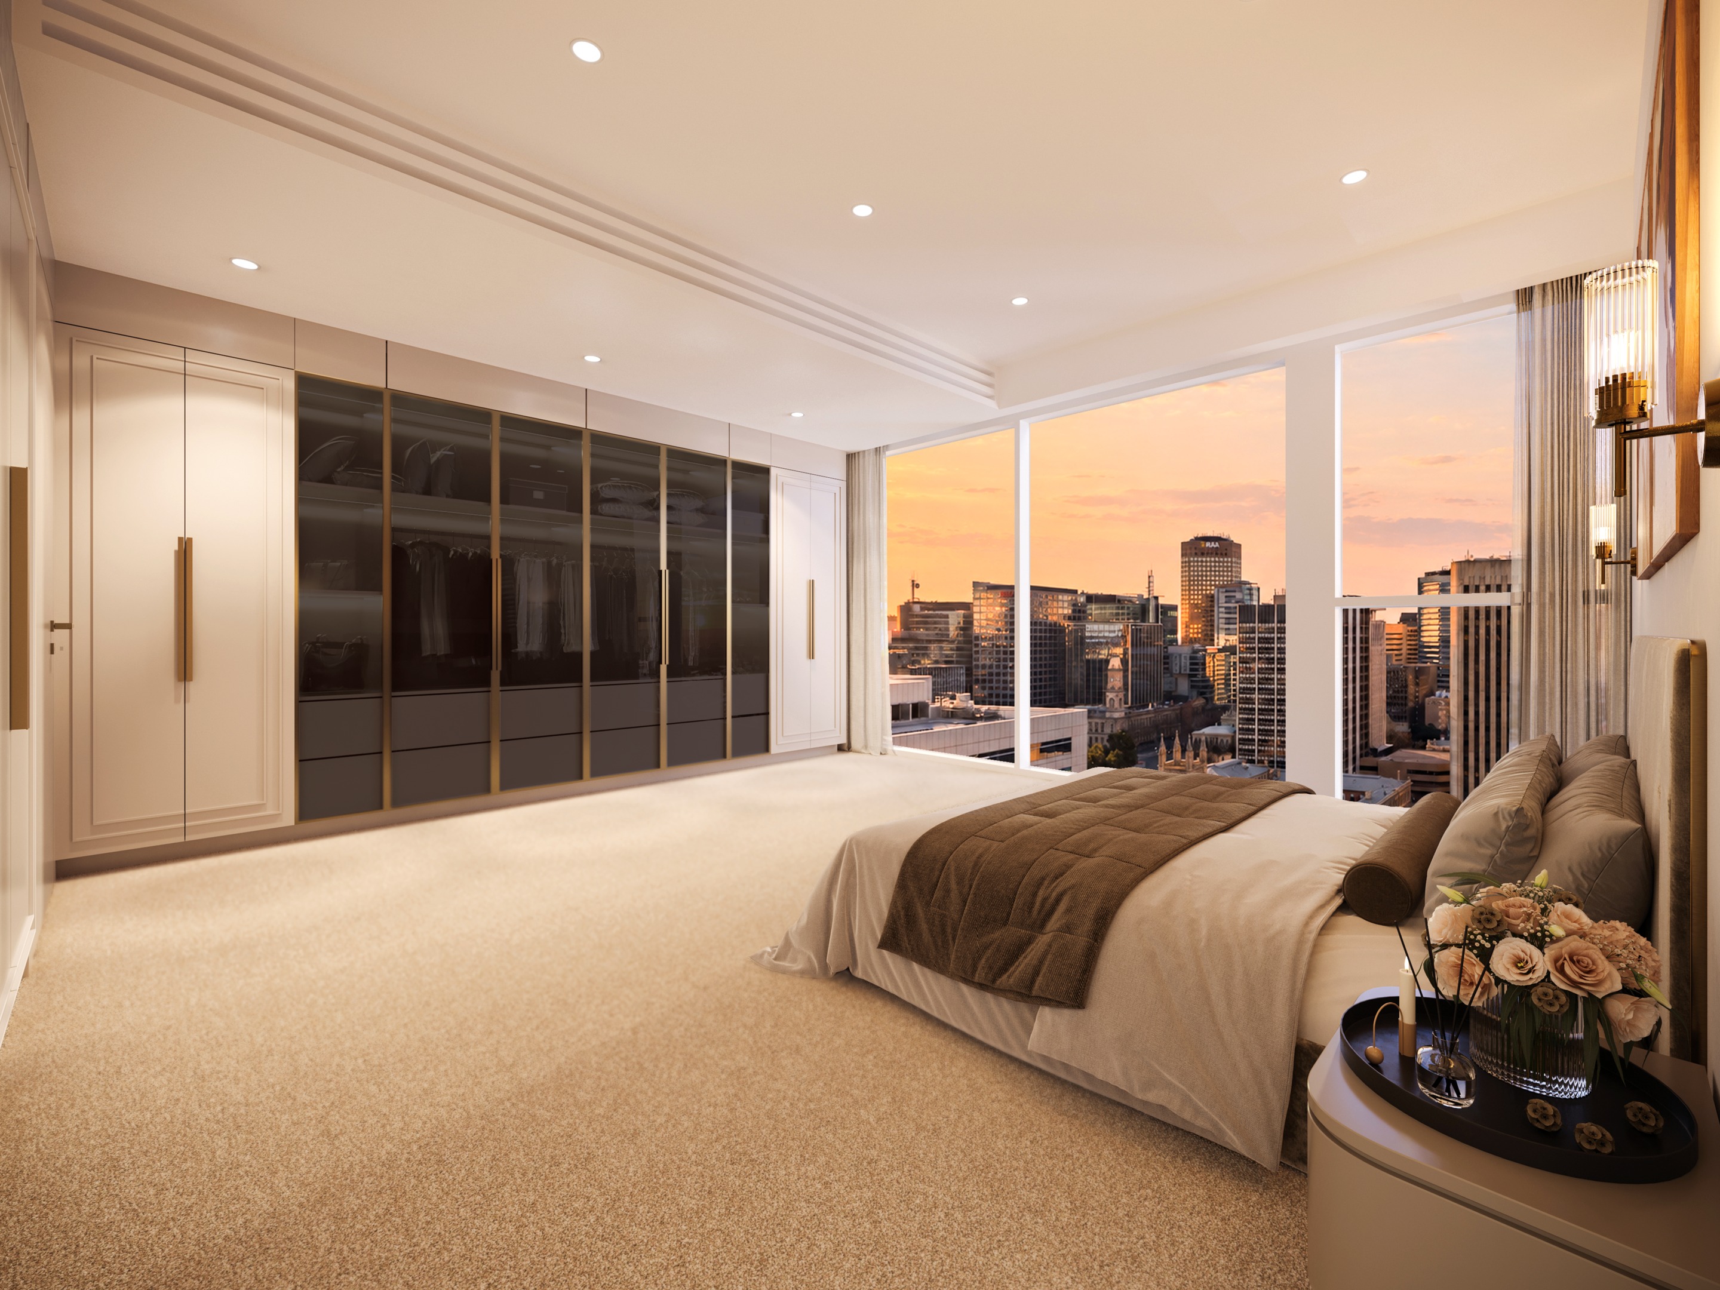
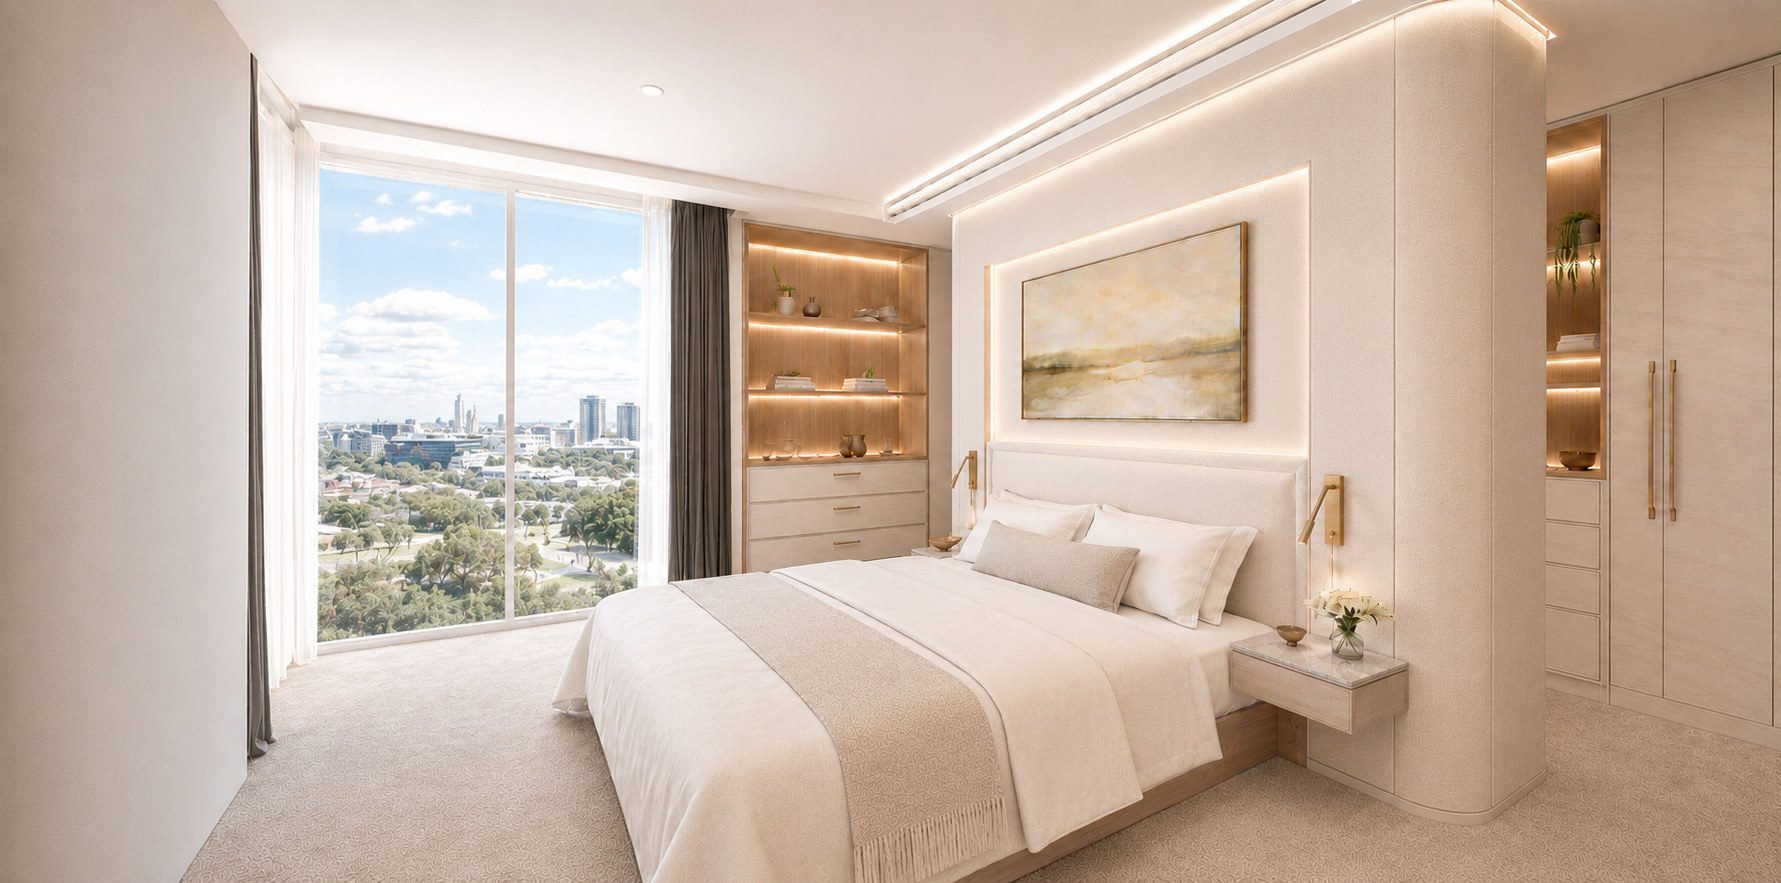
Master bedroom at dusk, with a wall of bronze-framed glass wardrobes, a bed facing full-height corner windows and the Adelaide skyline at sunset.
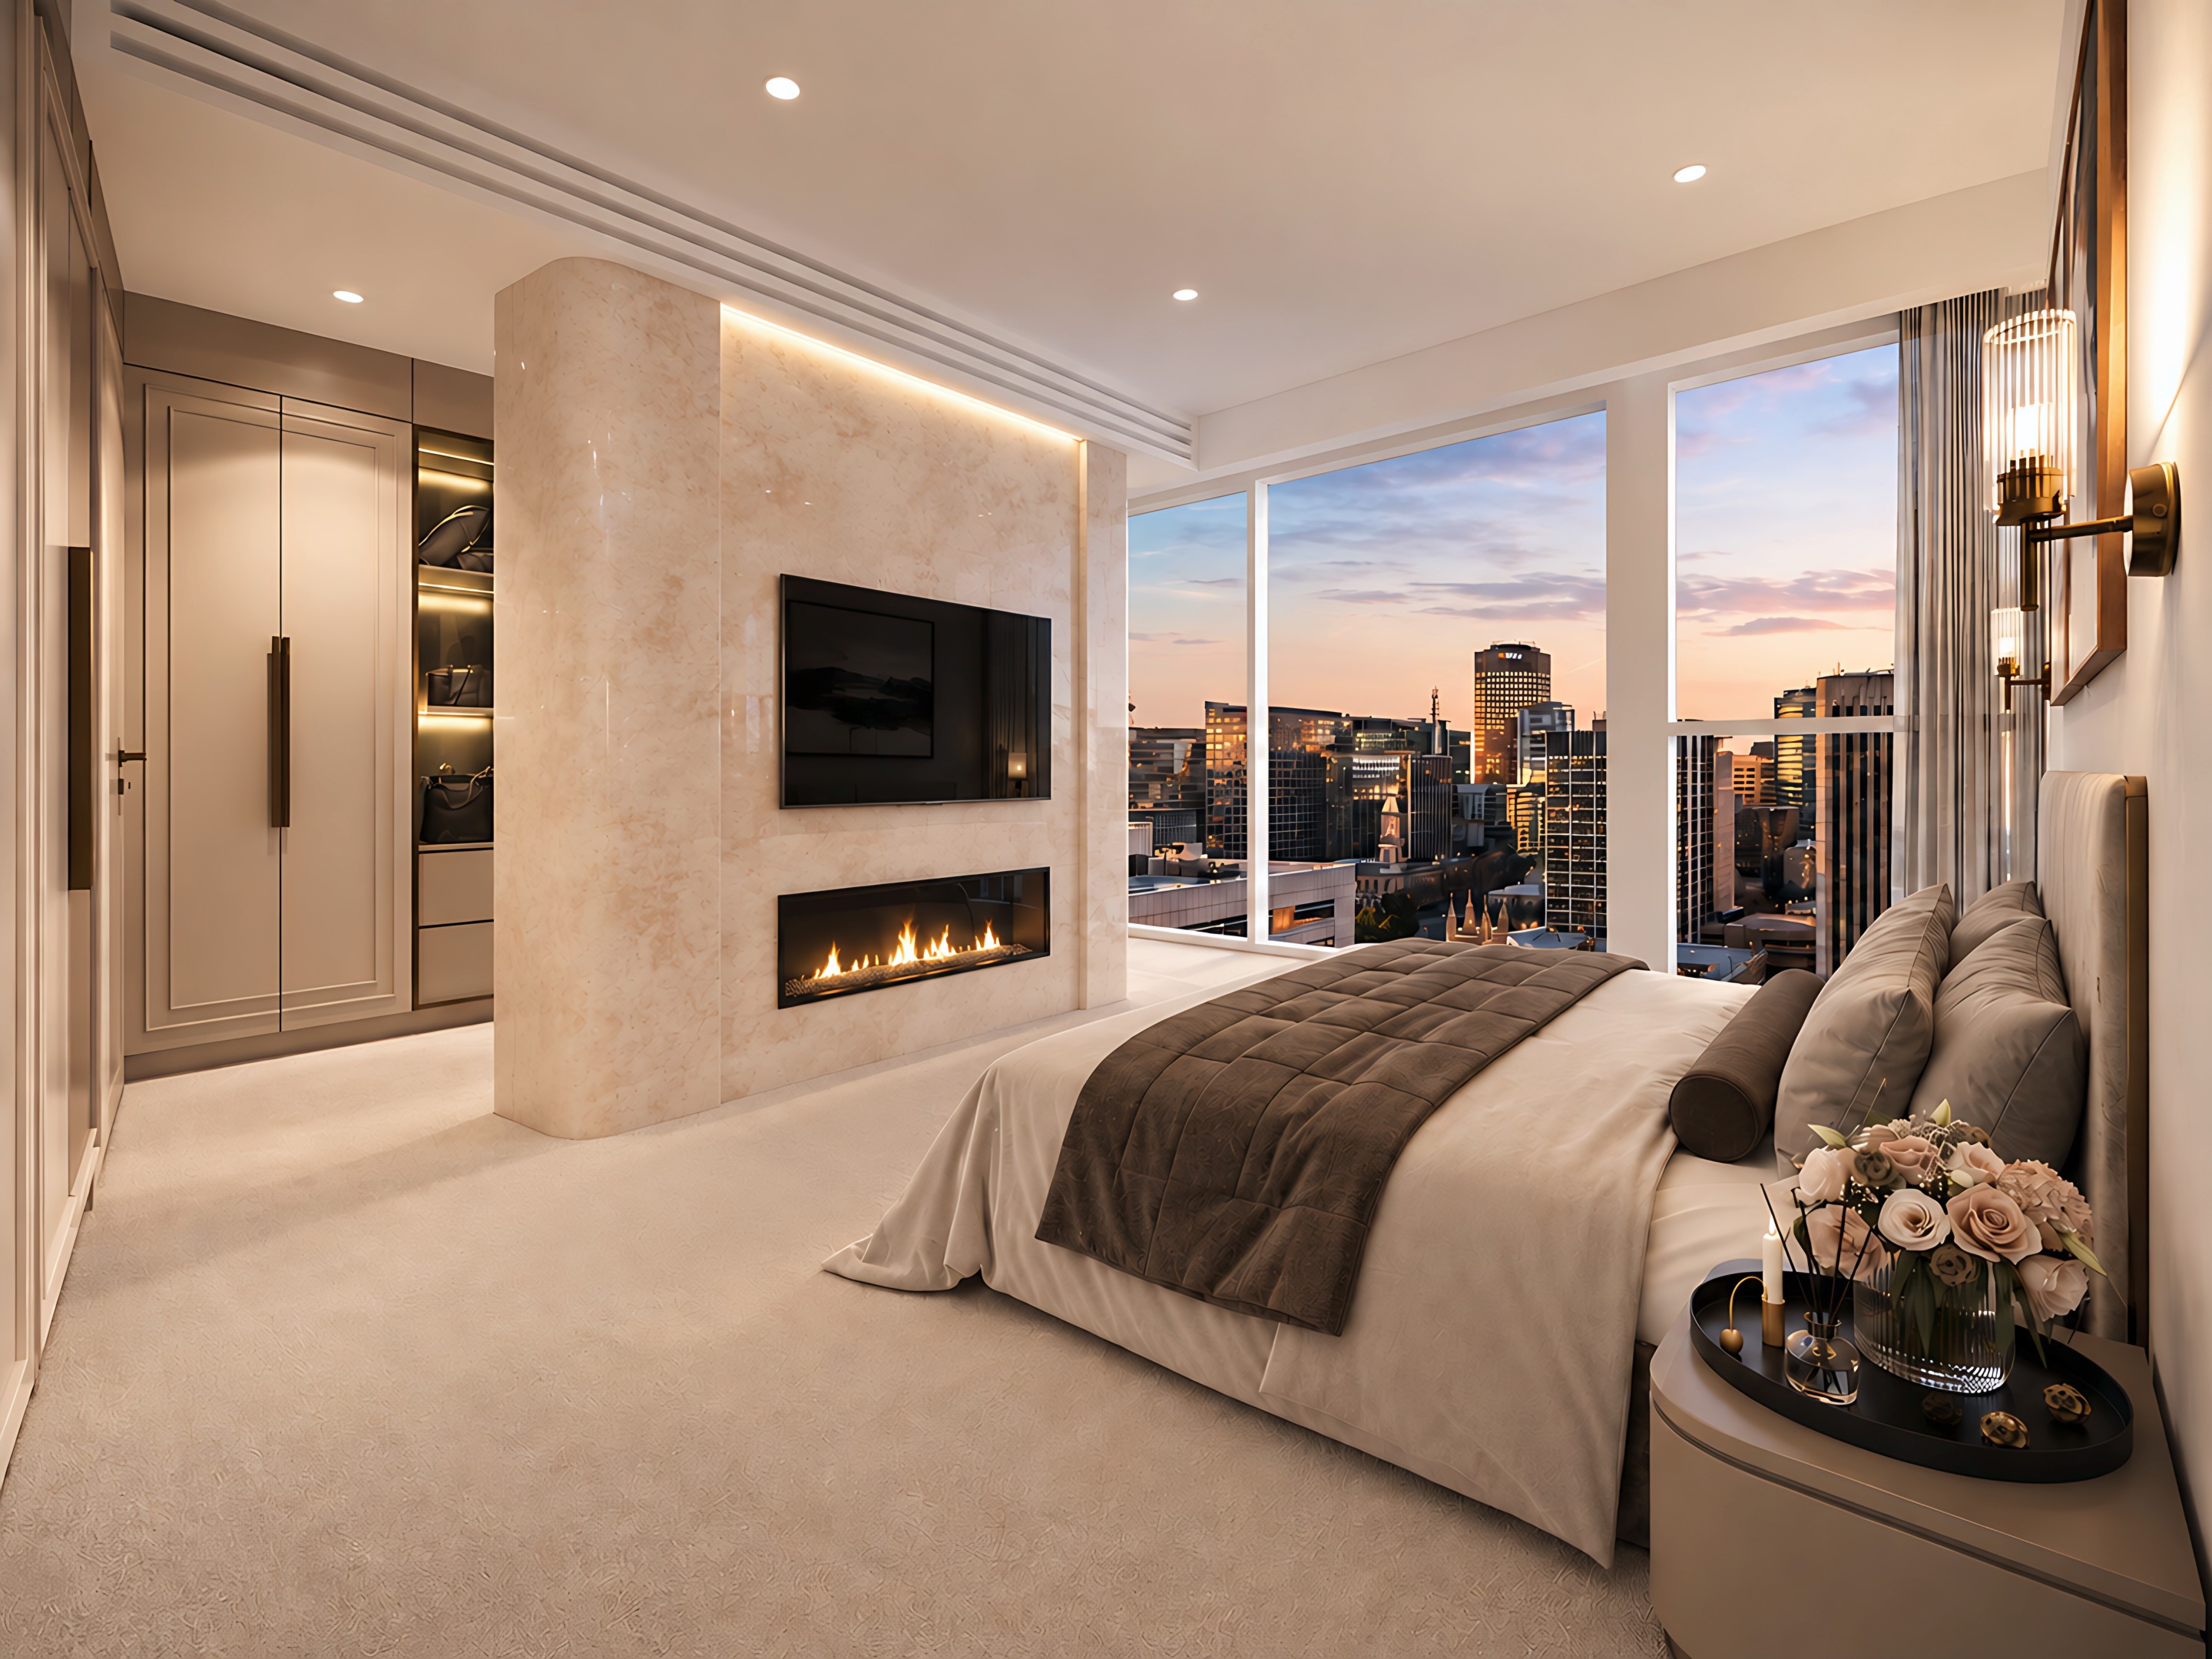
Northern master bedroom with a curved stone partition holding the television and fireplace, the walk-in robe beyond and the city at sunset.
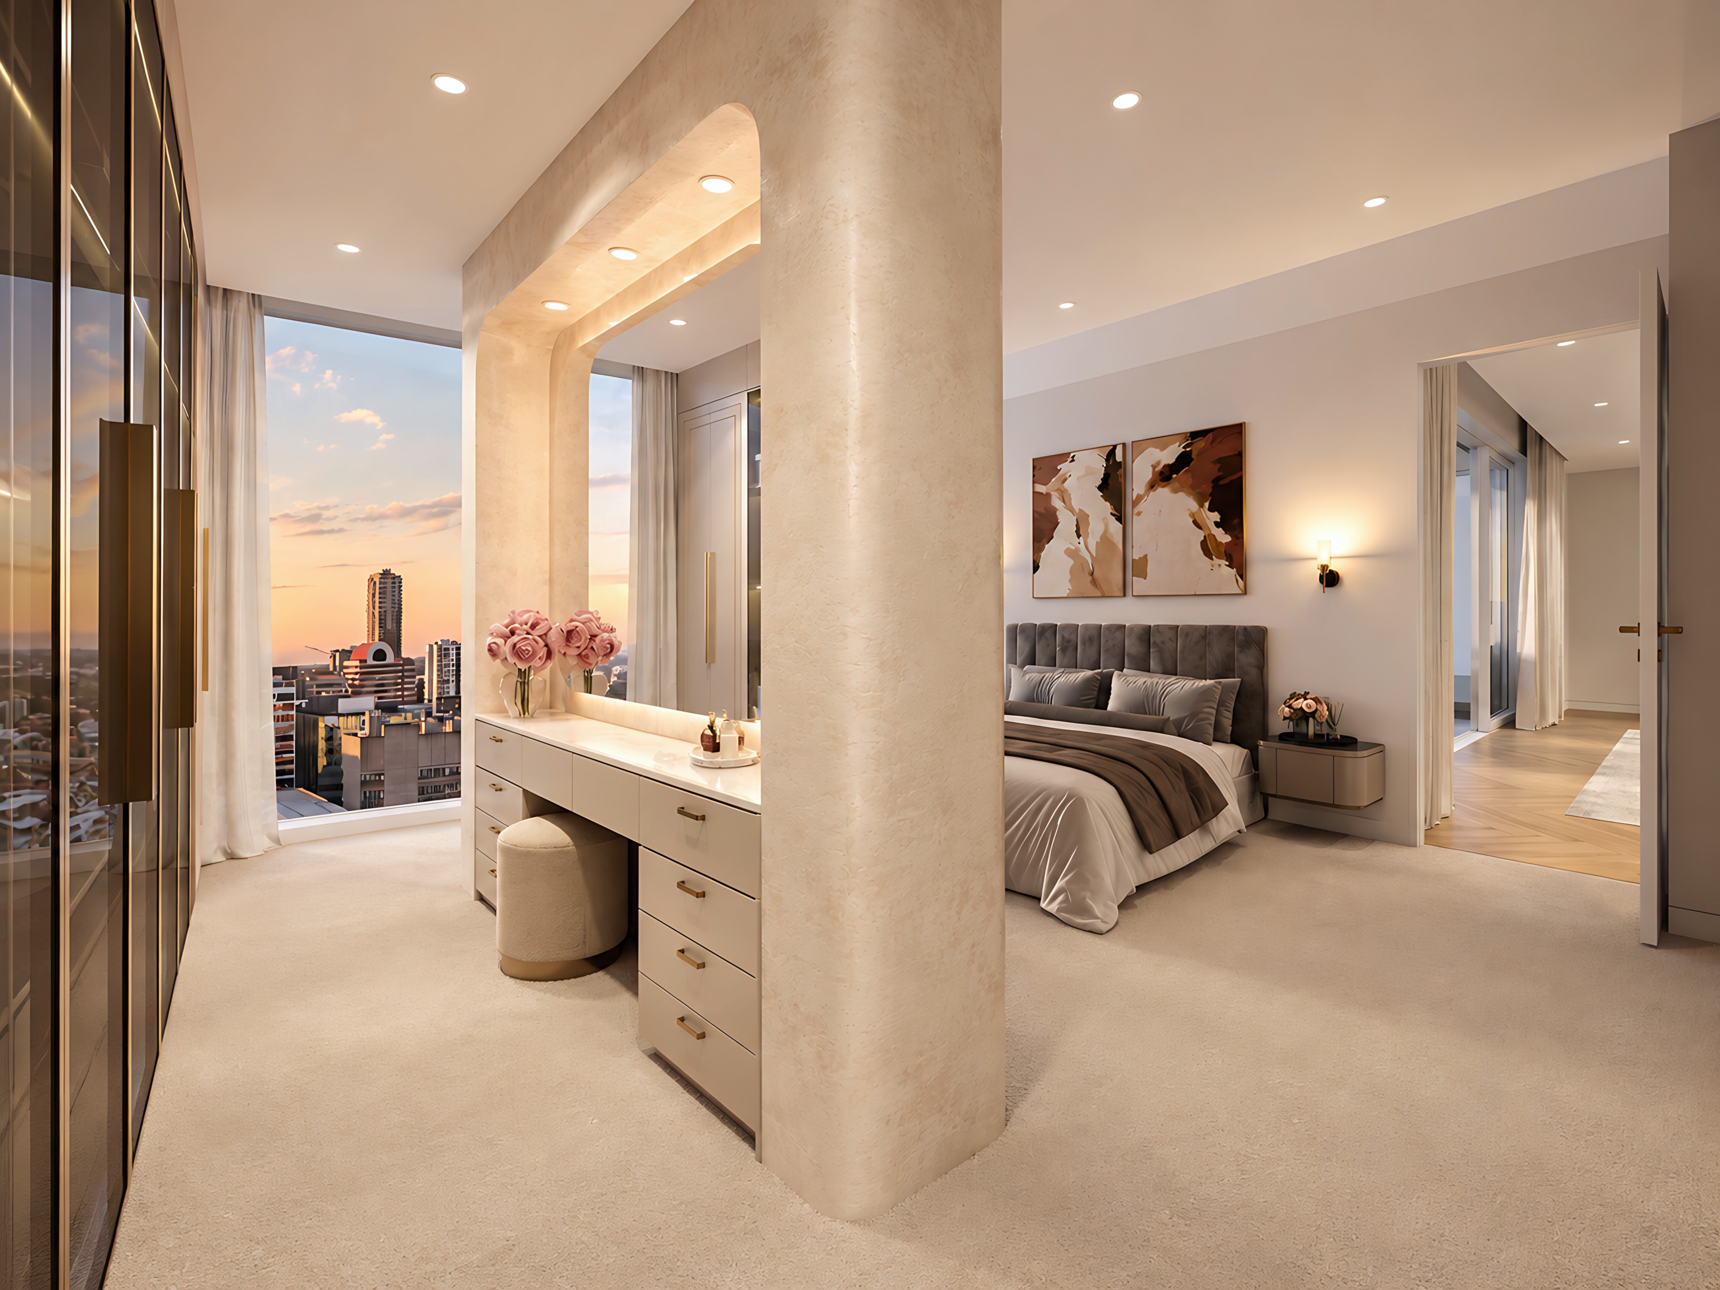
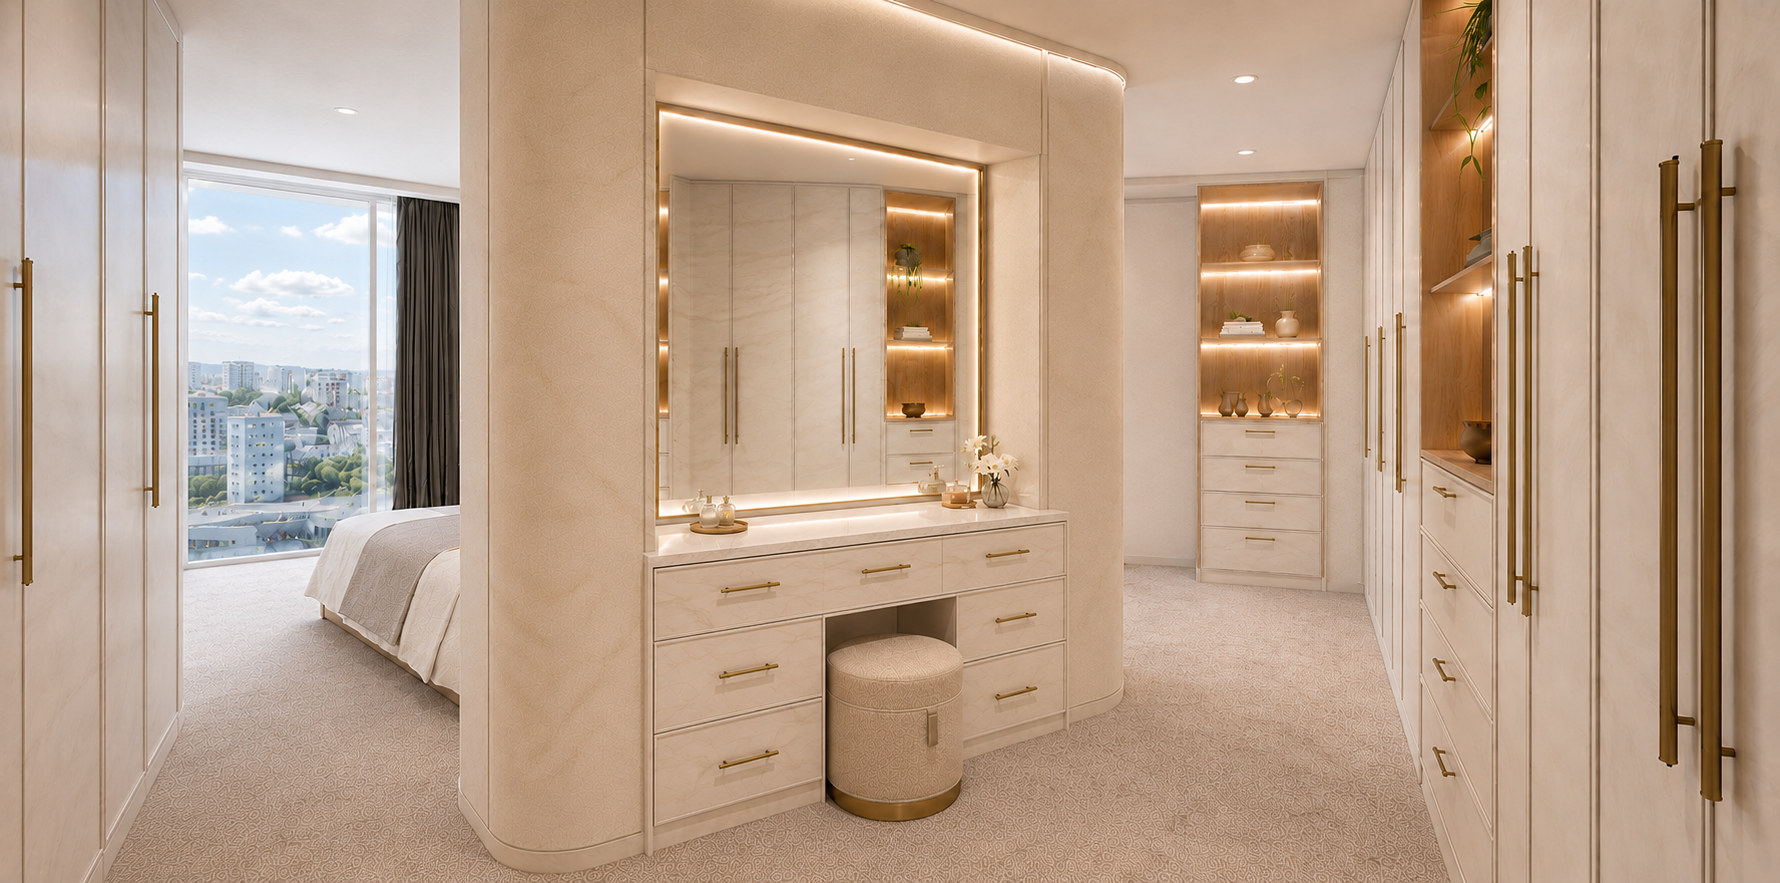
Dressing area behind the walk-in robe partition, with an arched lit mirror, vanity and stool, the bedroom and the city at sunset beyond.

The principal suite

A private retreat

The walk-in robe and dressing room

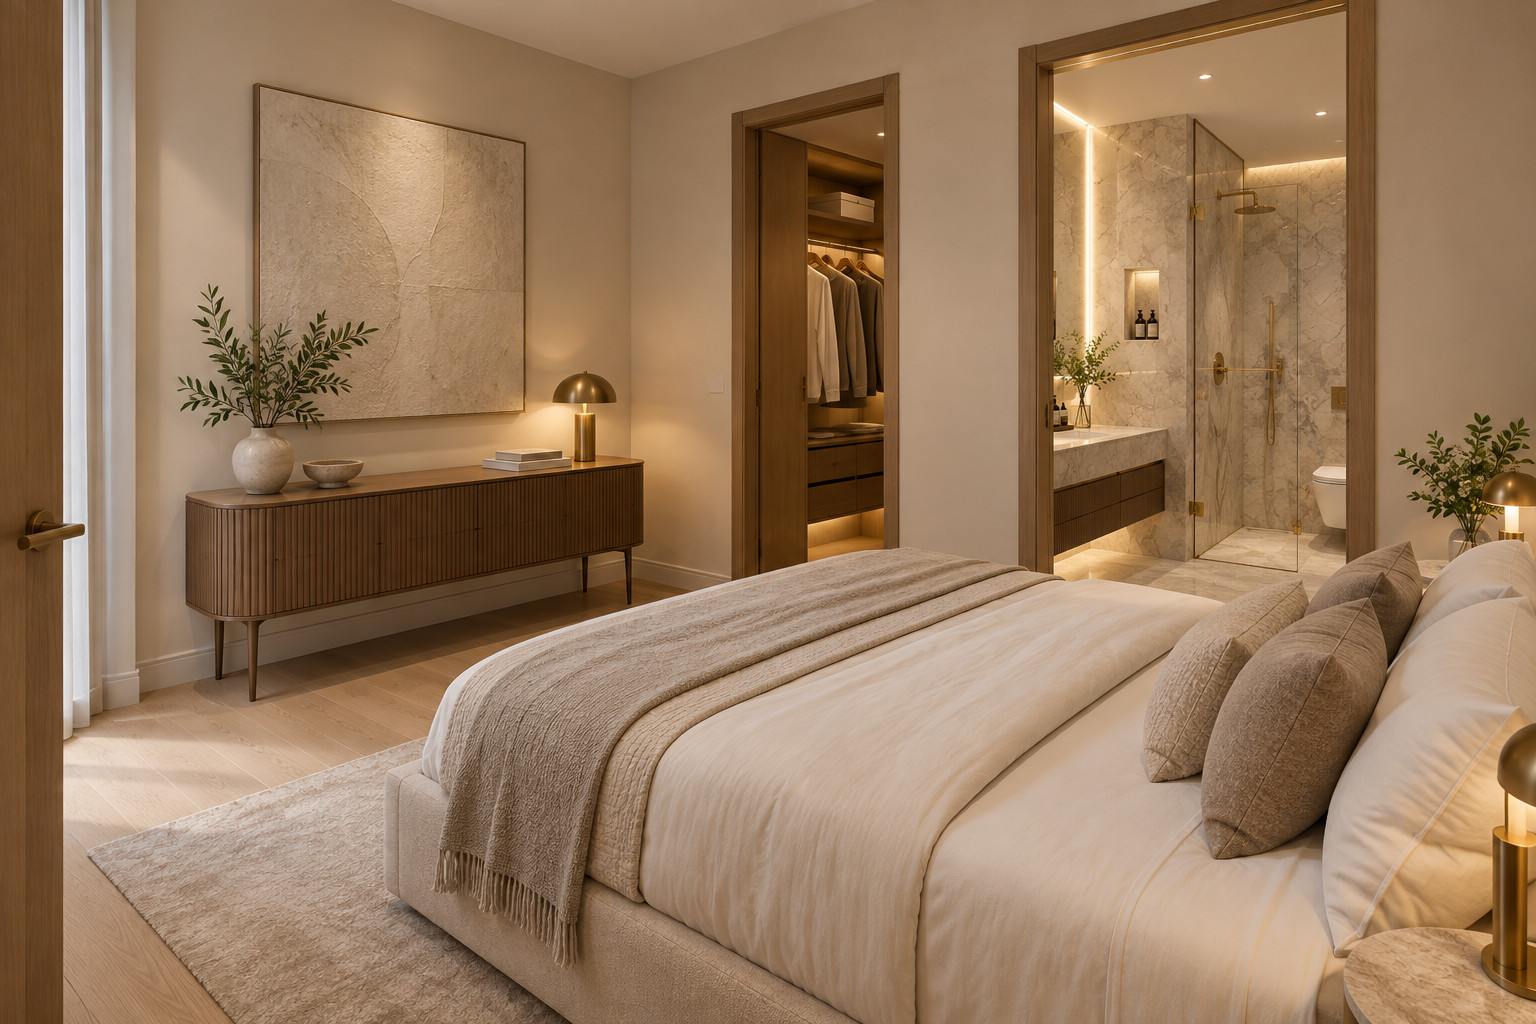
Soft carpet, warm light and generous proportions. The day begins quietly and ends peacefully.

The walk-in robe and dressing room belong to the architecture of the suite: beautifully lit, carefully ordered and quietly glamorous.

Your private bath or spa.

06 Private Wellness

A little time.
Entirely for you.

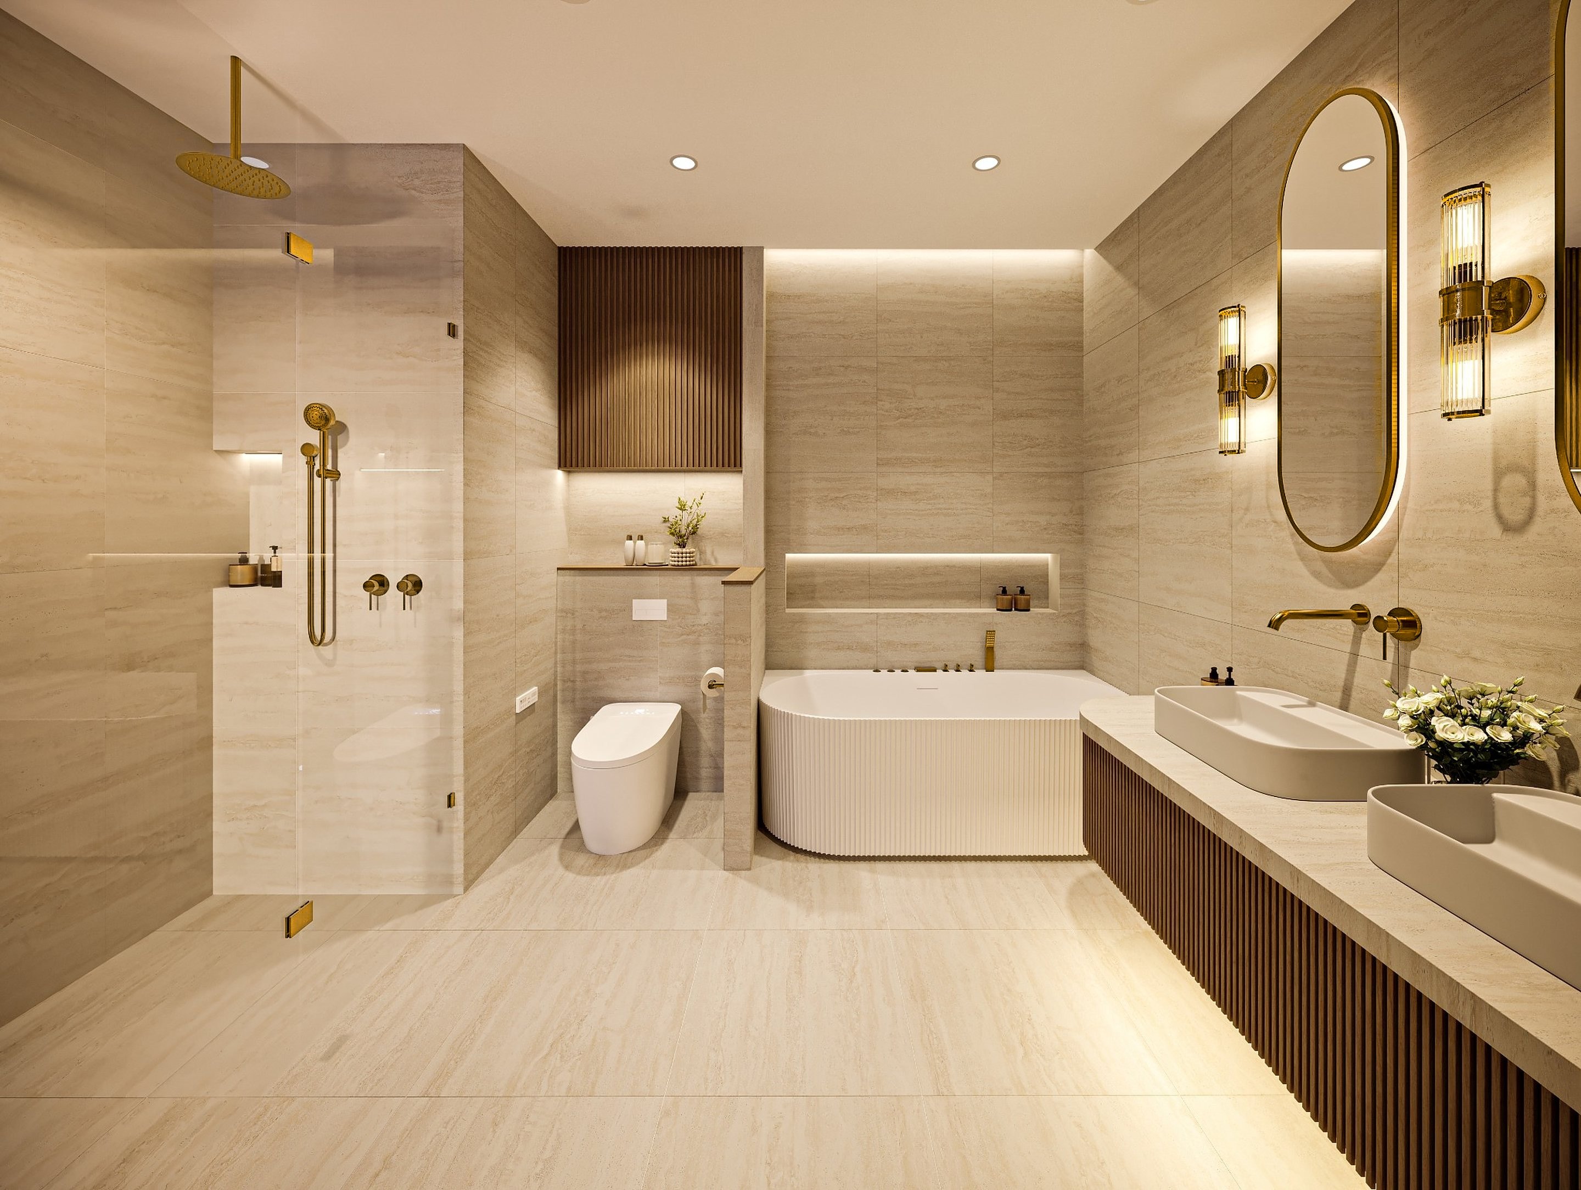
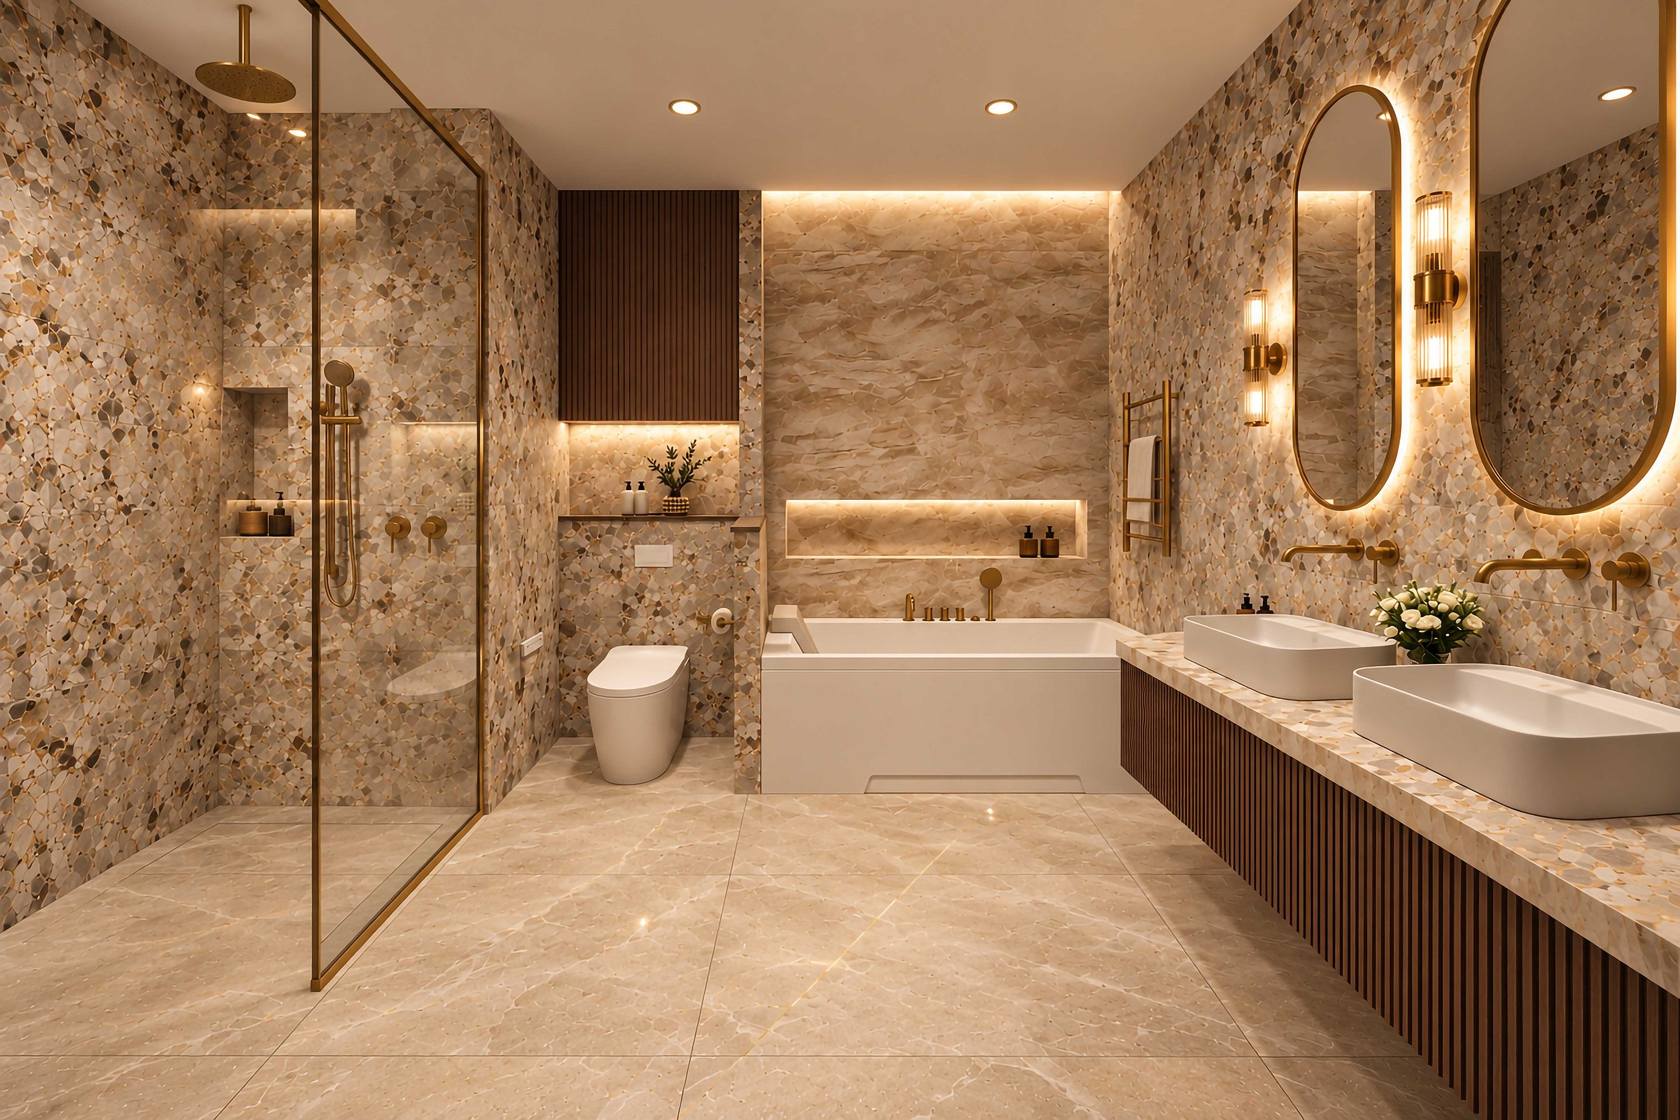
Master ensuite in natural stone, with a ribbed bath, walk-in shower and double vanity with brass fittings.
Bath or spa – your choice
Master ensuite with pebble stone walls, a bath beneath a lit stone niche, walk-in shower and twin vessel basins with brass fittings.

Natural stone, a smart toilet, bath or spa, walk-in rain shower, heated floors and towel rail complete the premium bathroom specification.

Relax. Pamper. Enjoy. Breathe.

The Other Bedrooms
Your choice of two or three.

Second bedroom with a cream upholstered bed and timber sideboard, the walk-in robe and private ensuite with a single shower beyond.
The Second Bedroom
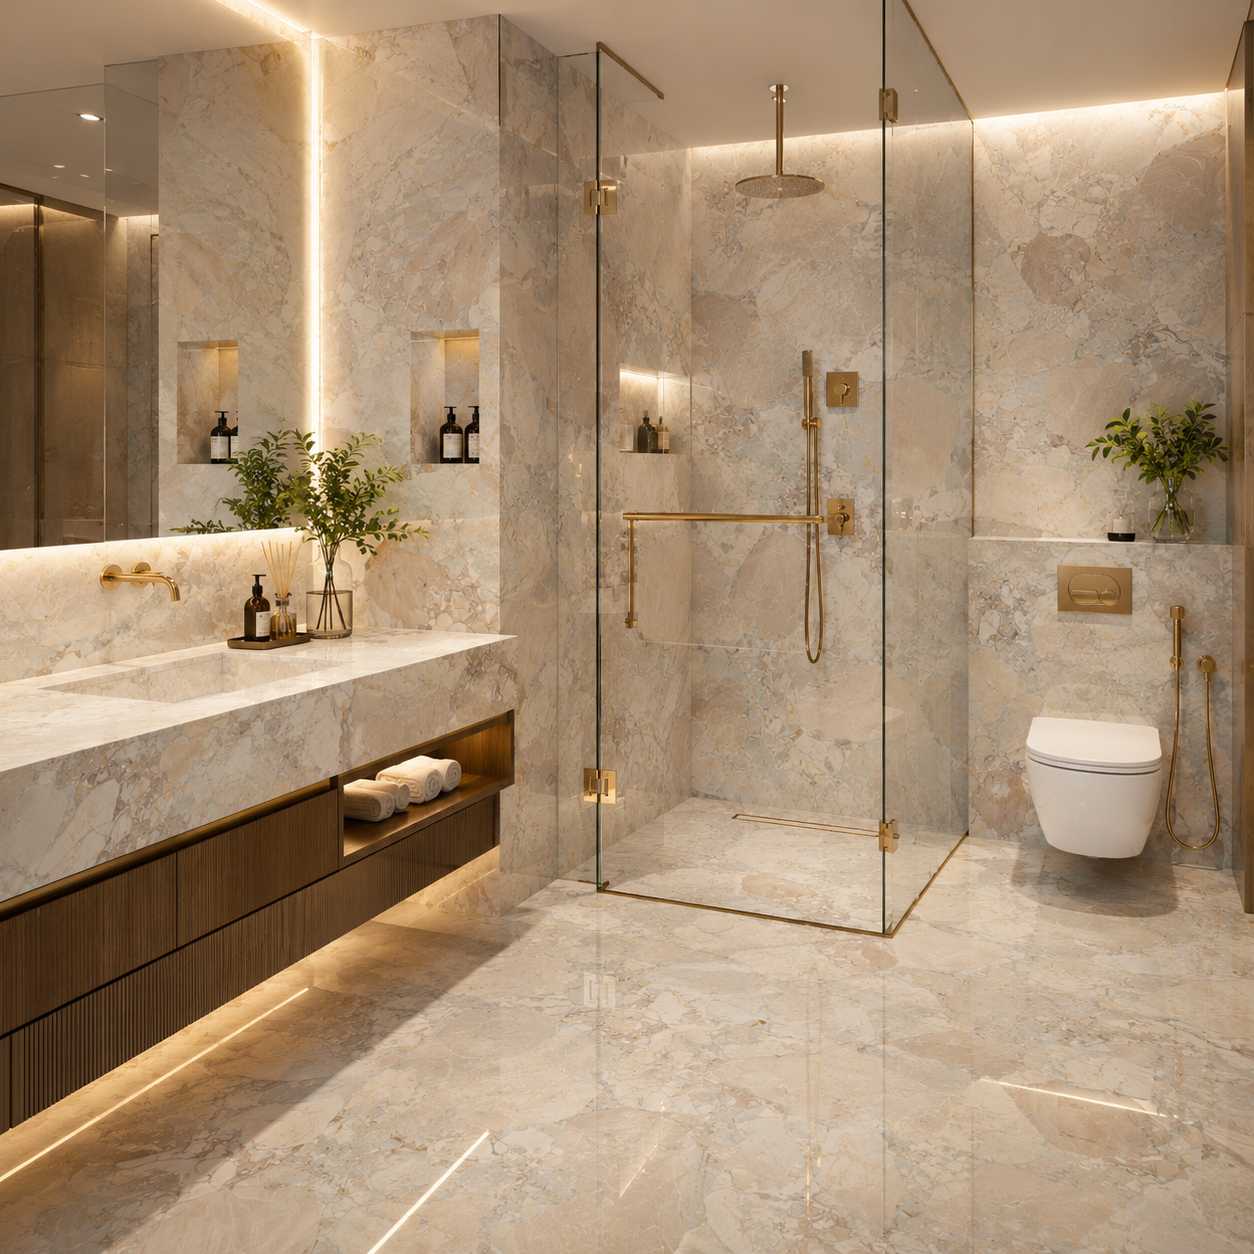
A private ensuite in pale natural stone, with a frameless glass shower, brass rain shower, floating vanity and wall-hung toilet.
Two private ensuites plus separate powder room for guests
A southern residence in afternoon light, with curved cream sofas, a marble island with red roses and the Adelaide foothills through full-height glass.
07 South Facing ResidencesWinter green, summer golden rolling foothills

Every residence is designed for living beautifully.

Open-plan living and dining room with a fireplace, curved sofa and herringbone timber floor, with the sunrise beyond the balcony doors.
Where every day begins with the sunrise.
Southern master bedroom in soft cream, with a lit timber shelf niche, an upholstered bedhead wall and full-height glass looking over the parklands to the city.
The southern master bedroom
Southern master suite dressing area, with a lit vanity mirror, stool and full-height robes with brass handles, the bedroom and city view beyond.
Dressing room and walk-in robe
A room of your own

Gather together. Unwind in comfort.

Family room with cream sofas, a round stone coffee table and full-height corner glass over the Adelaide skyline, opening to a covered balcony with outdoor dining.

A family retreat, a fourth bedroom, a library or an office.

Explore room arrangements and personalisation with the project team.

08 The Balcony

Indoor–outdoor living, all year.

A genuine outdoor living room. Space for breakfast, a long lunch, a book or an evening with friends.

Generous glazing seamlessly connects the balcony to the home within. Beyond it, an ever-changing sky.

A covered balcony at dusk with a marble dining table, gold-framed chairs and yellow roses, a lounge beside the glass doors and the lit Adelaide city skyline beyond.
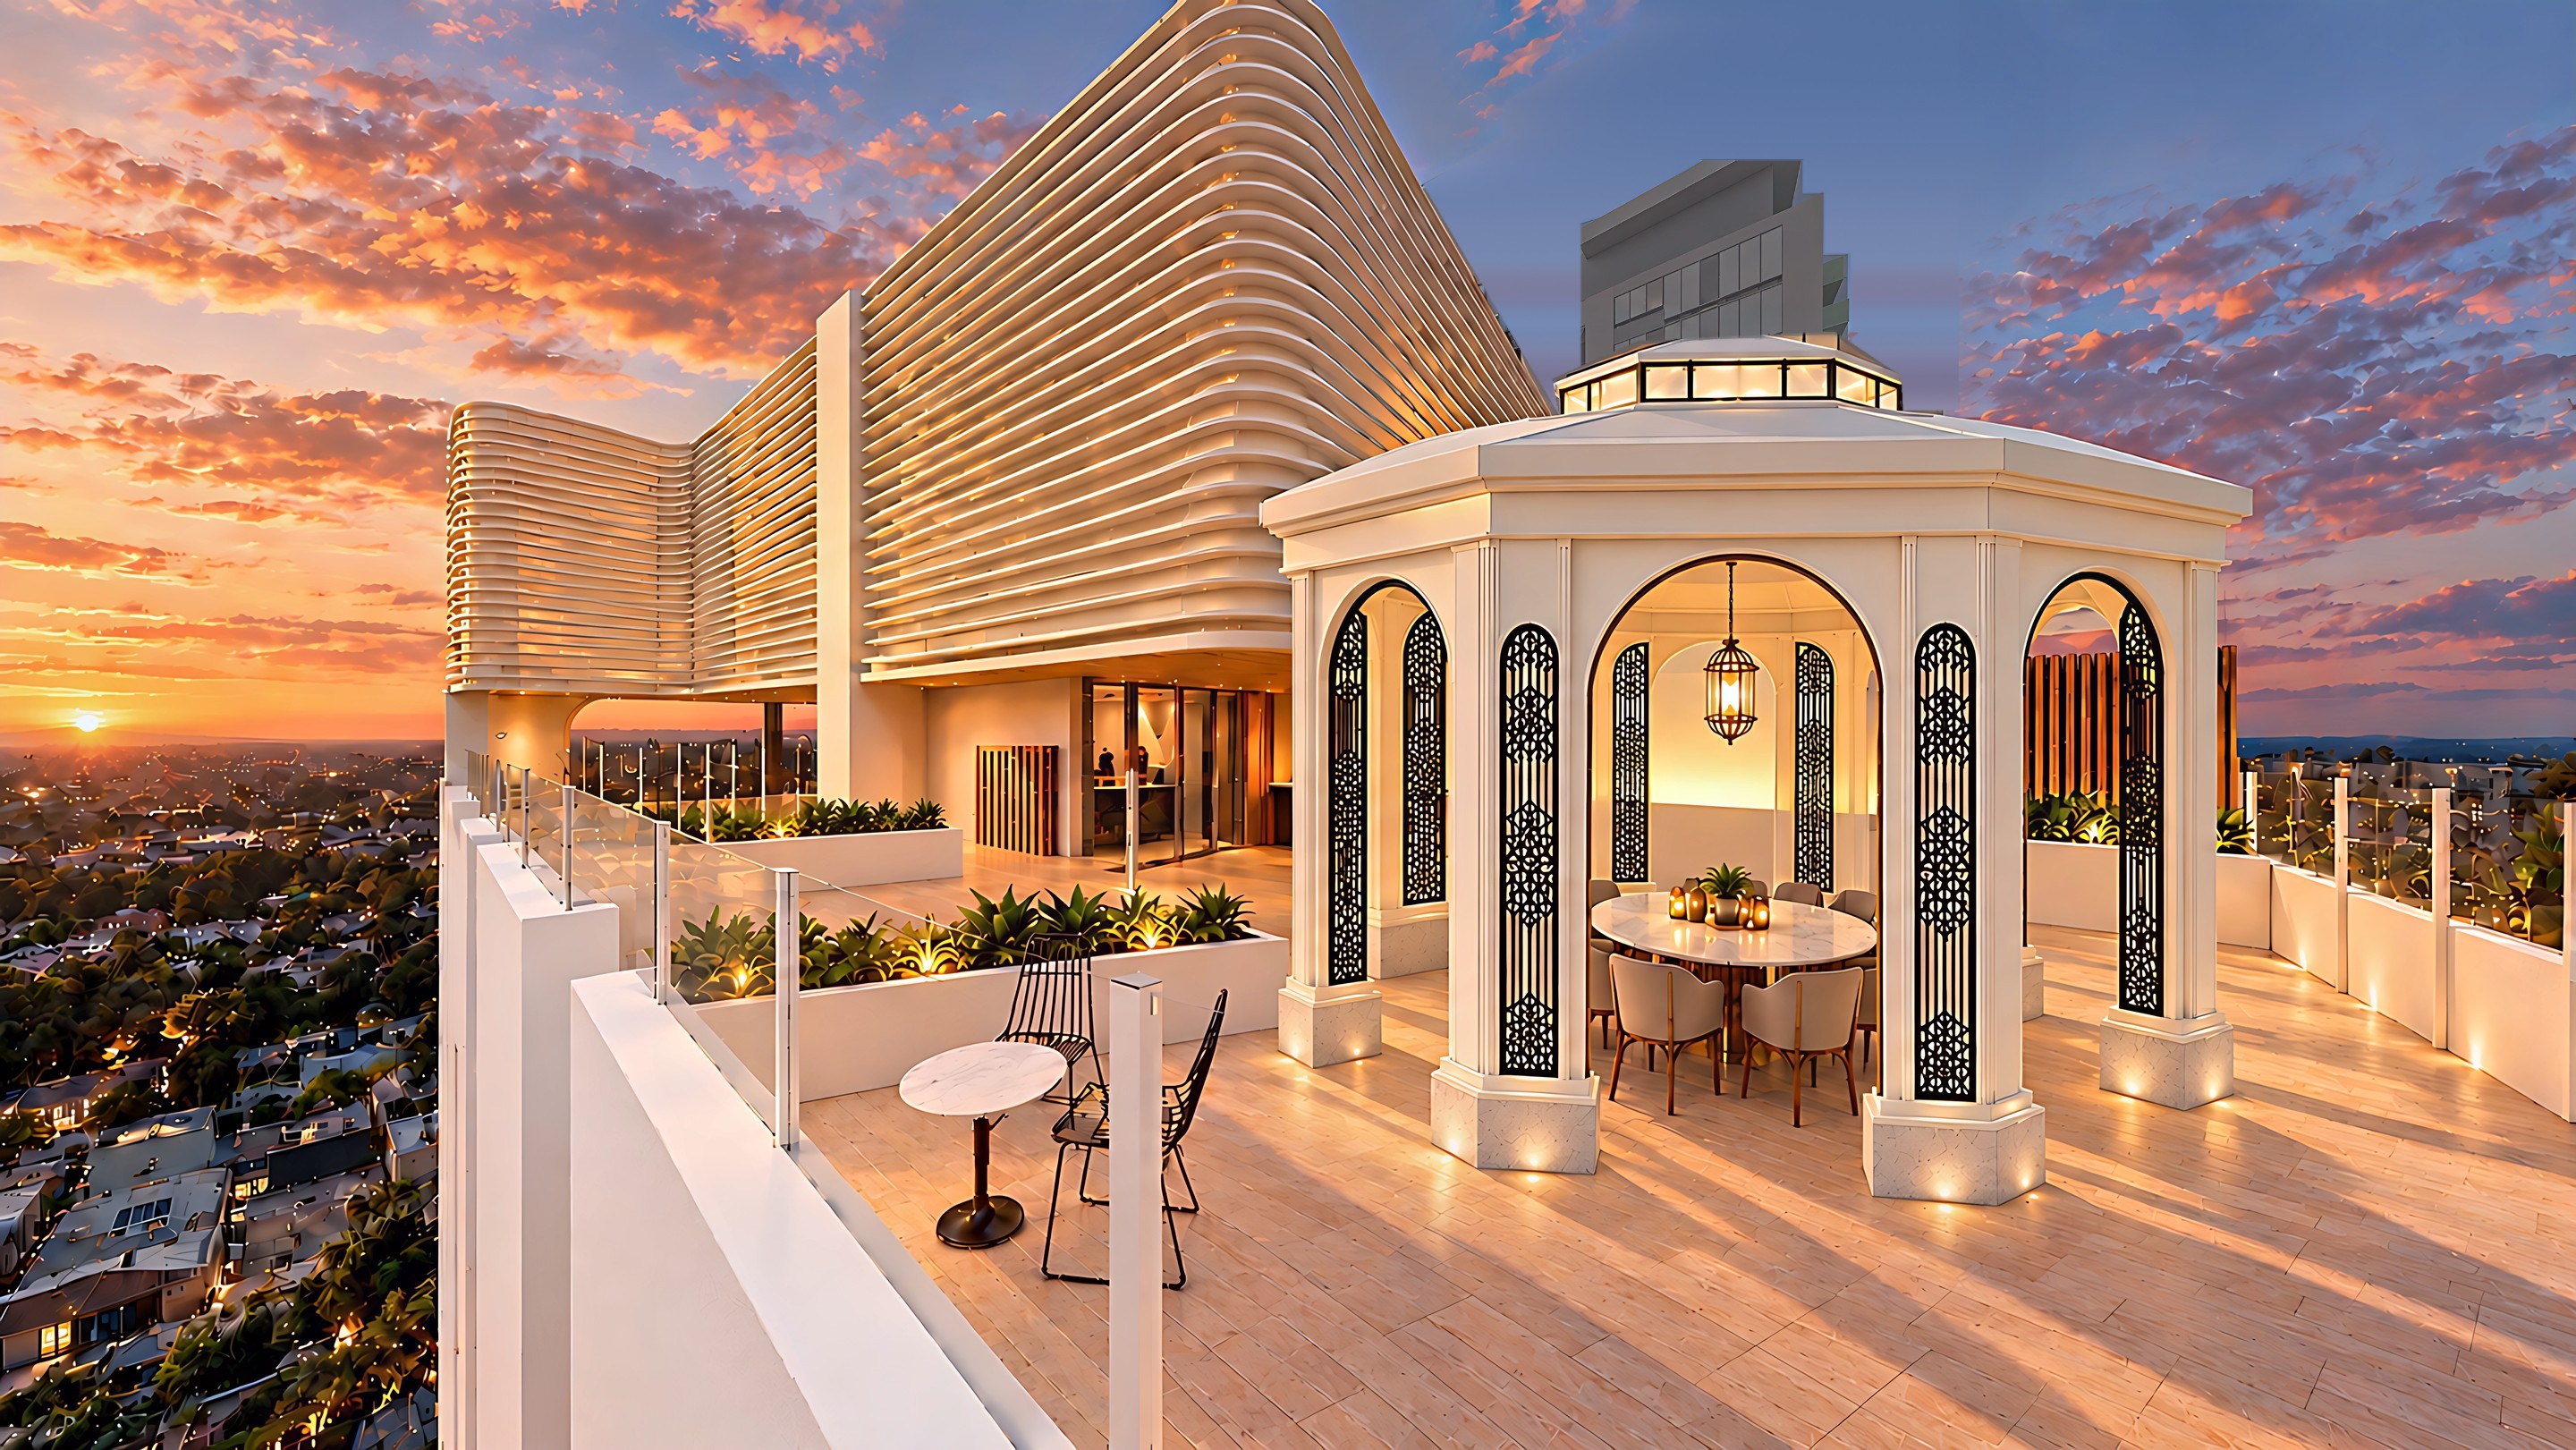
Wide view of the New Dawn rooftop terrace at sunset, with an octagonal pavilion of cream columns, arched openings and black filigree panels over the dining table, two planters running out from the left wall and green planting along the back wall.
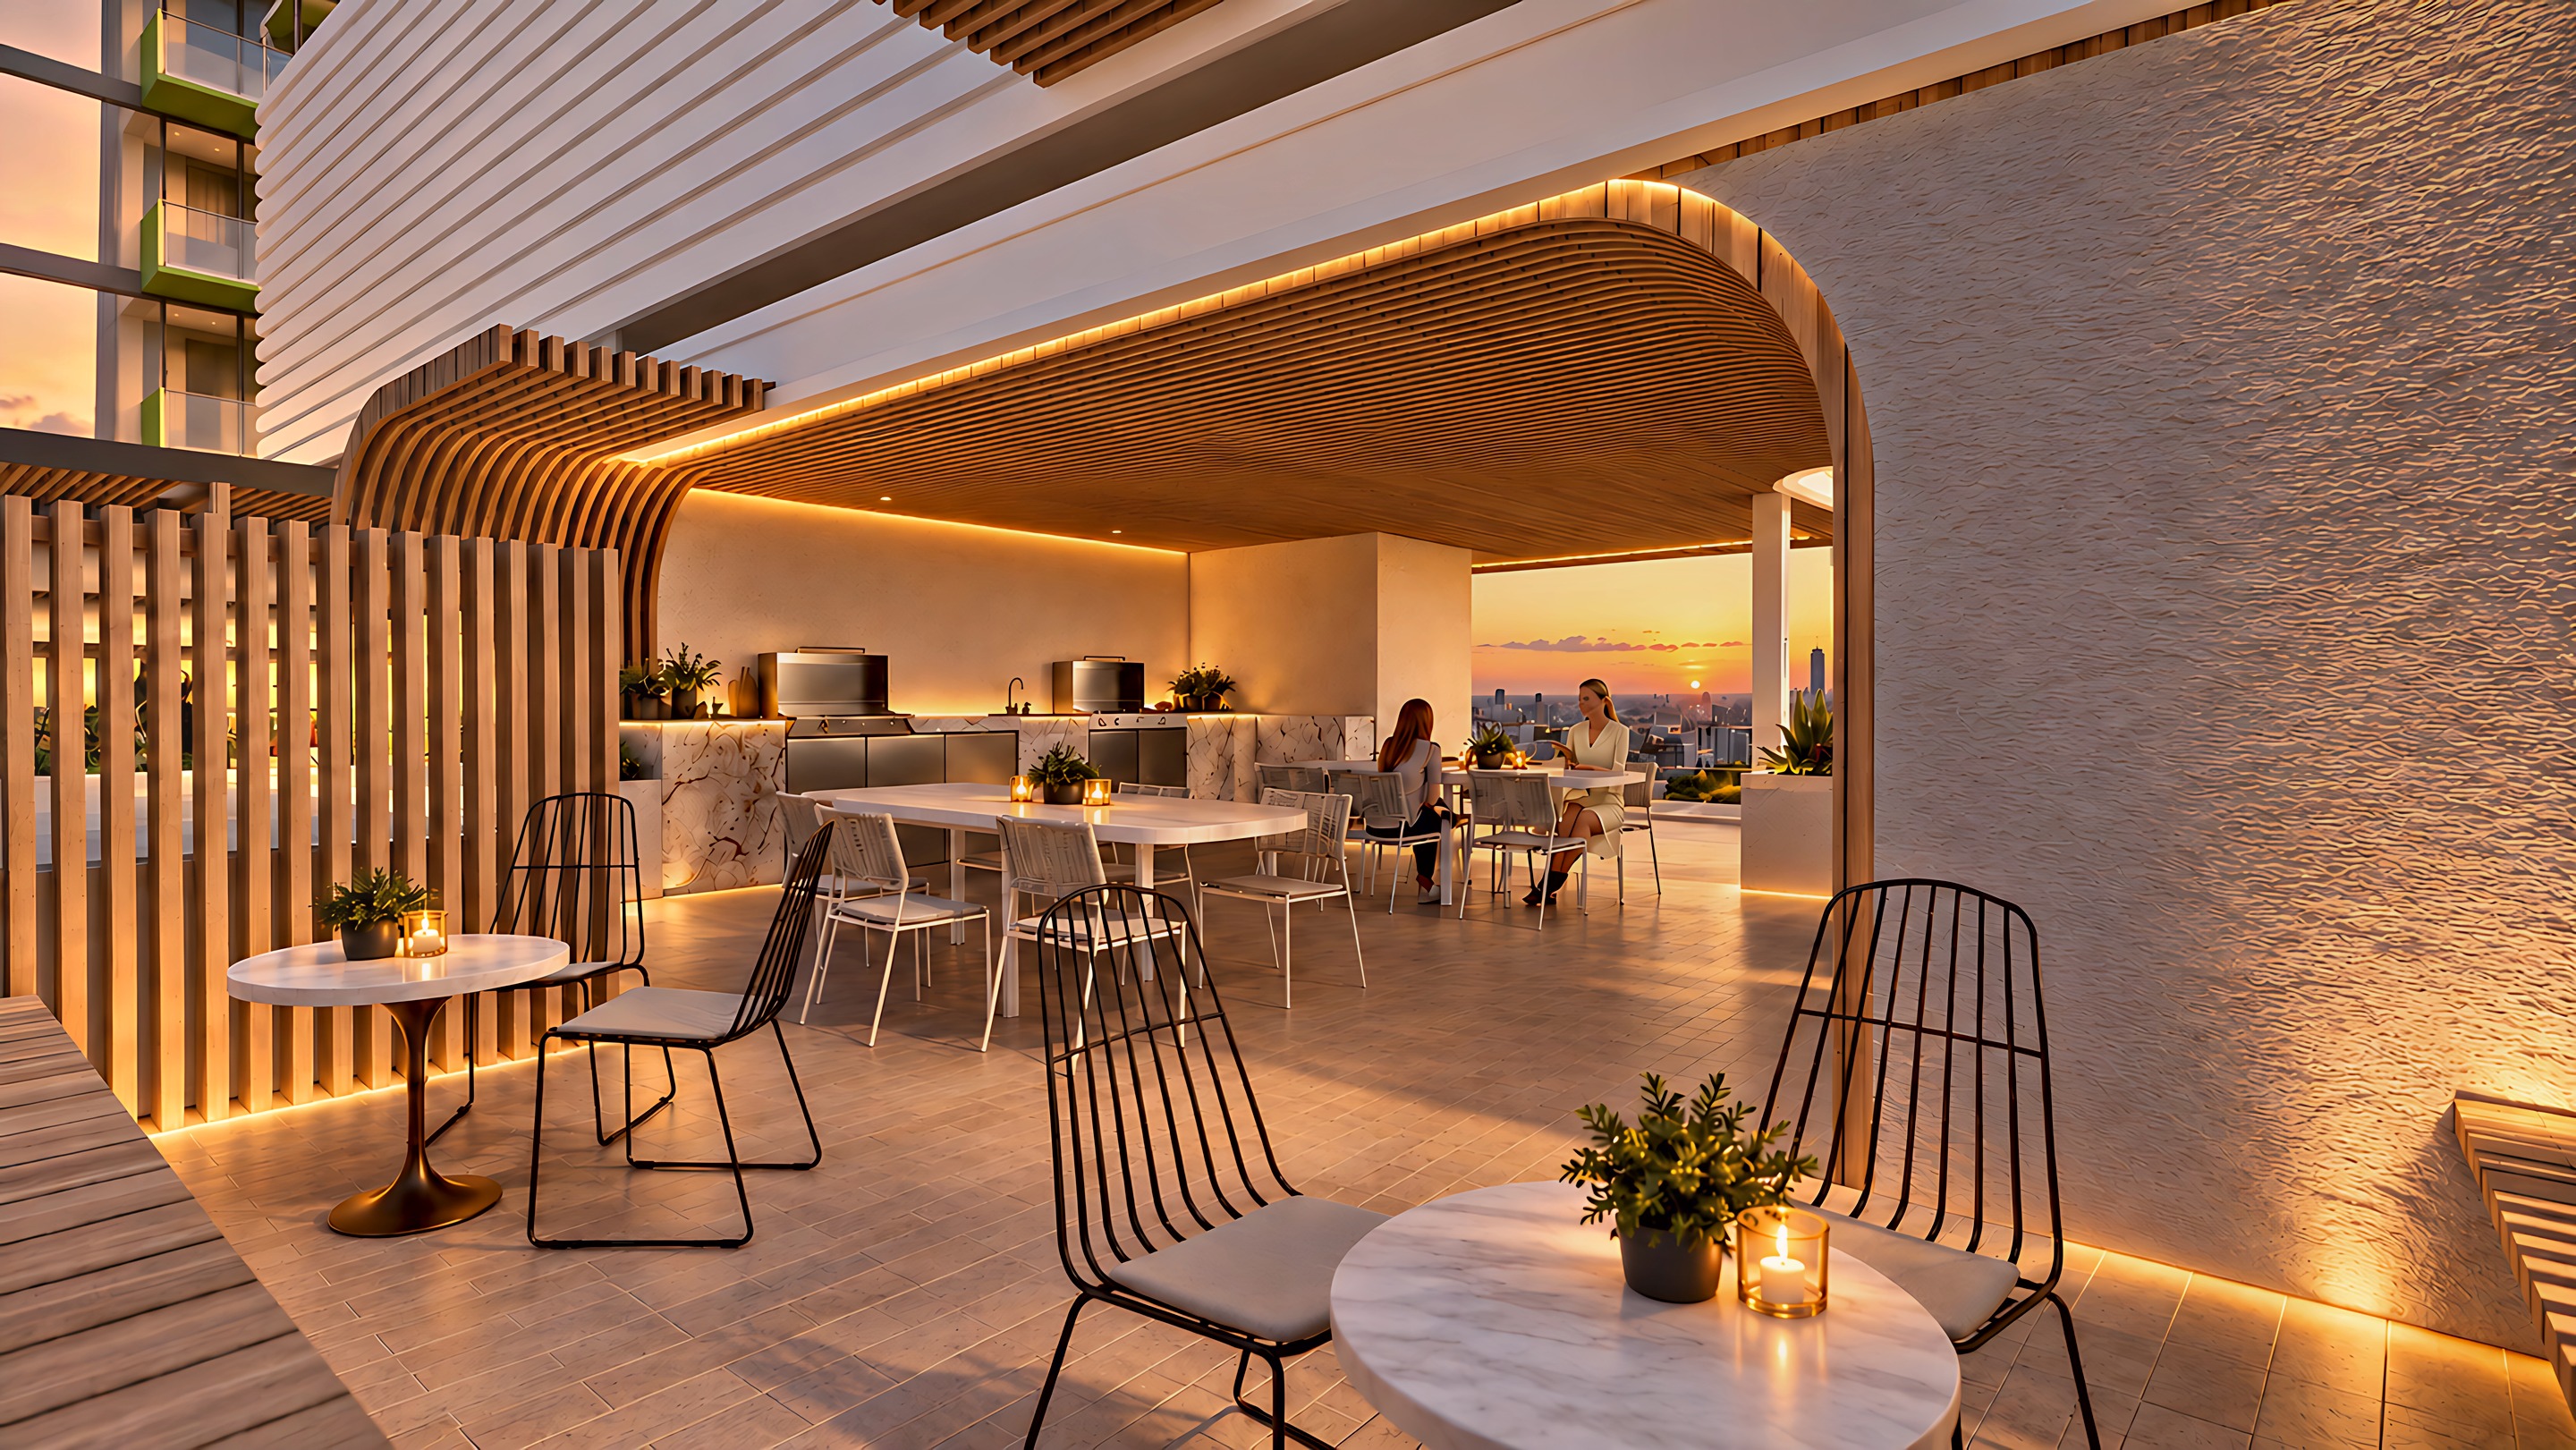
Rooftop dining table and outdoor kitchen beneath a curved timber pergola, residents gathered at sunset.
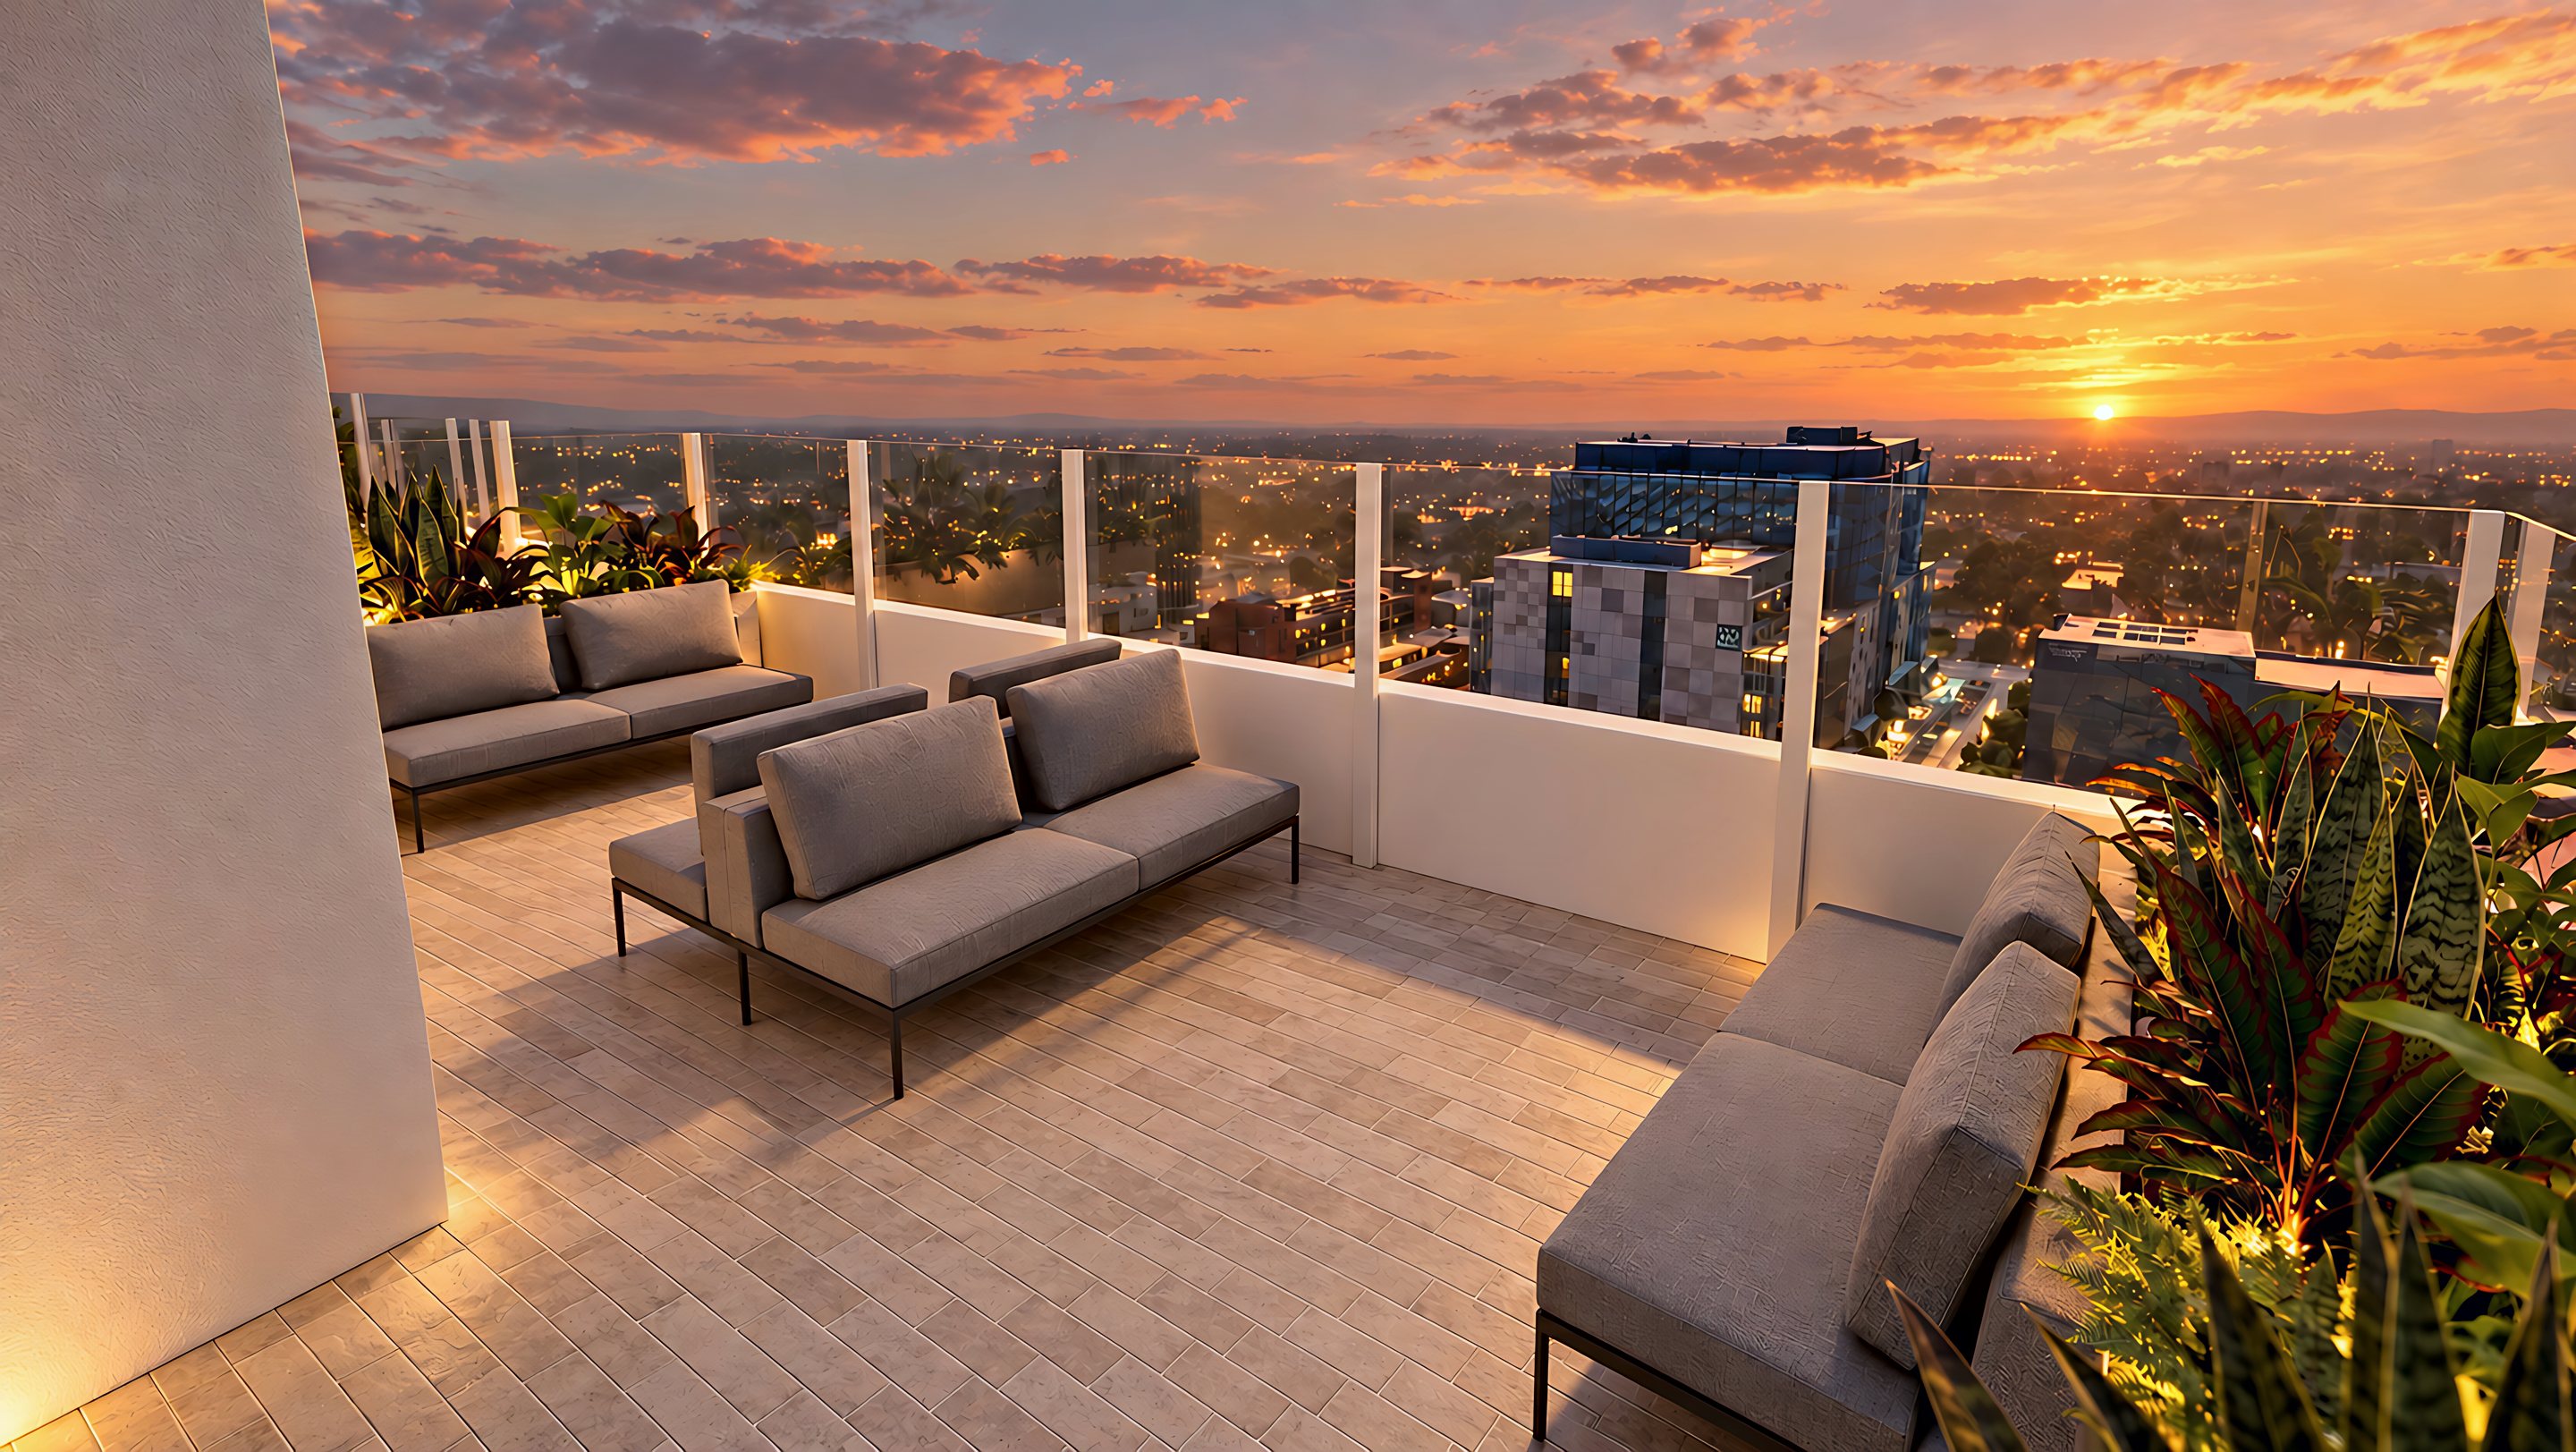
Rooftop lounge seating area with sofas facing the Adelaide skyline at sunset.
09 Rooftop Living

The sky is for family, friends, community and you.

Gather beneath the pavilion. Share a meal. Watch the city come to light. Friends, family and community. Above it all.

Shared dining, outdoor cooking – extend the pleasure of home.

Landscaped retreats make room for celebration, conversation and relaxation.

10 Adelaide

The city becomes your garden.

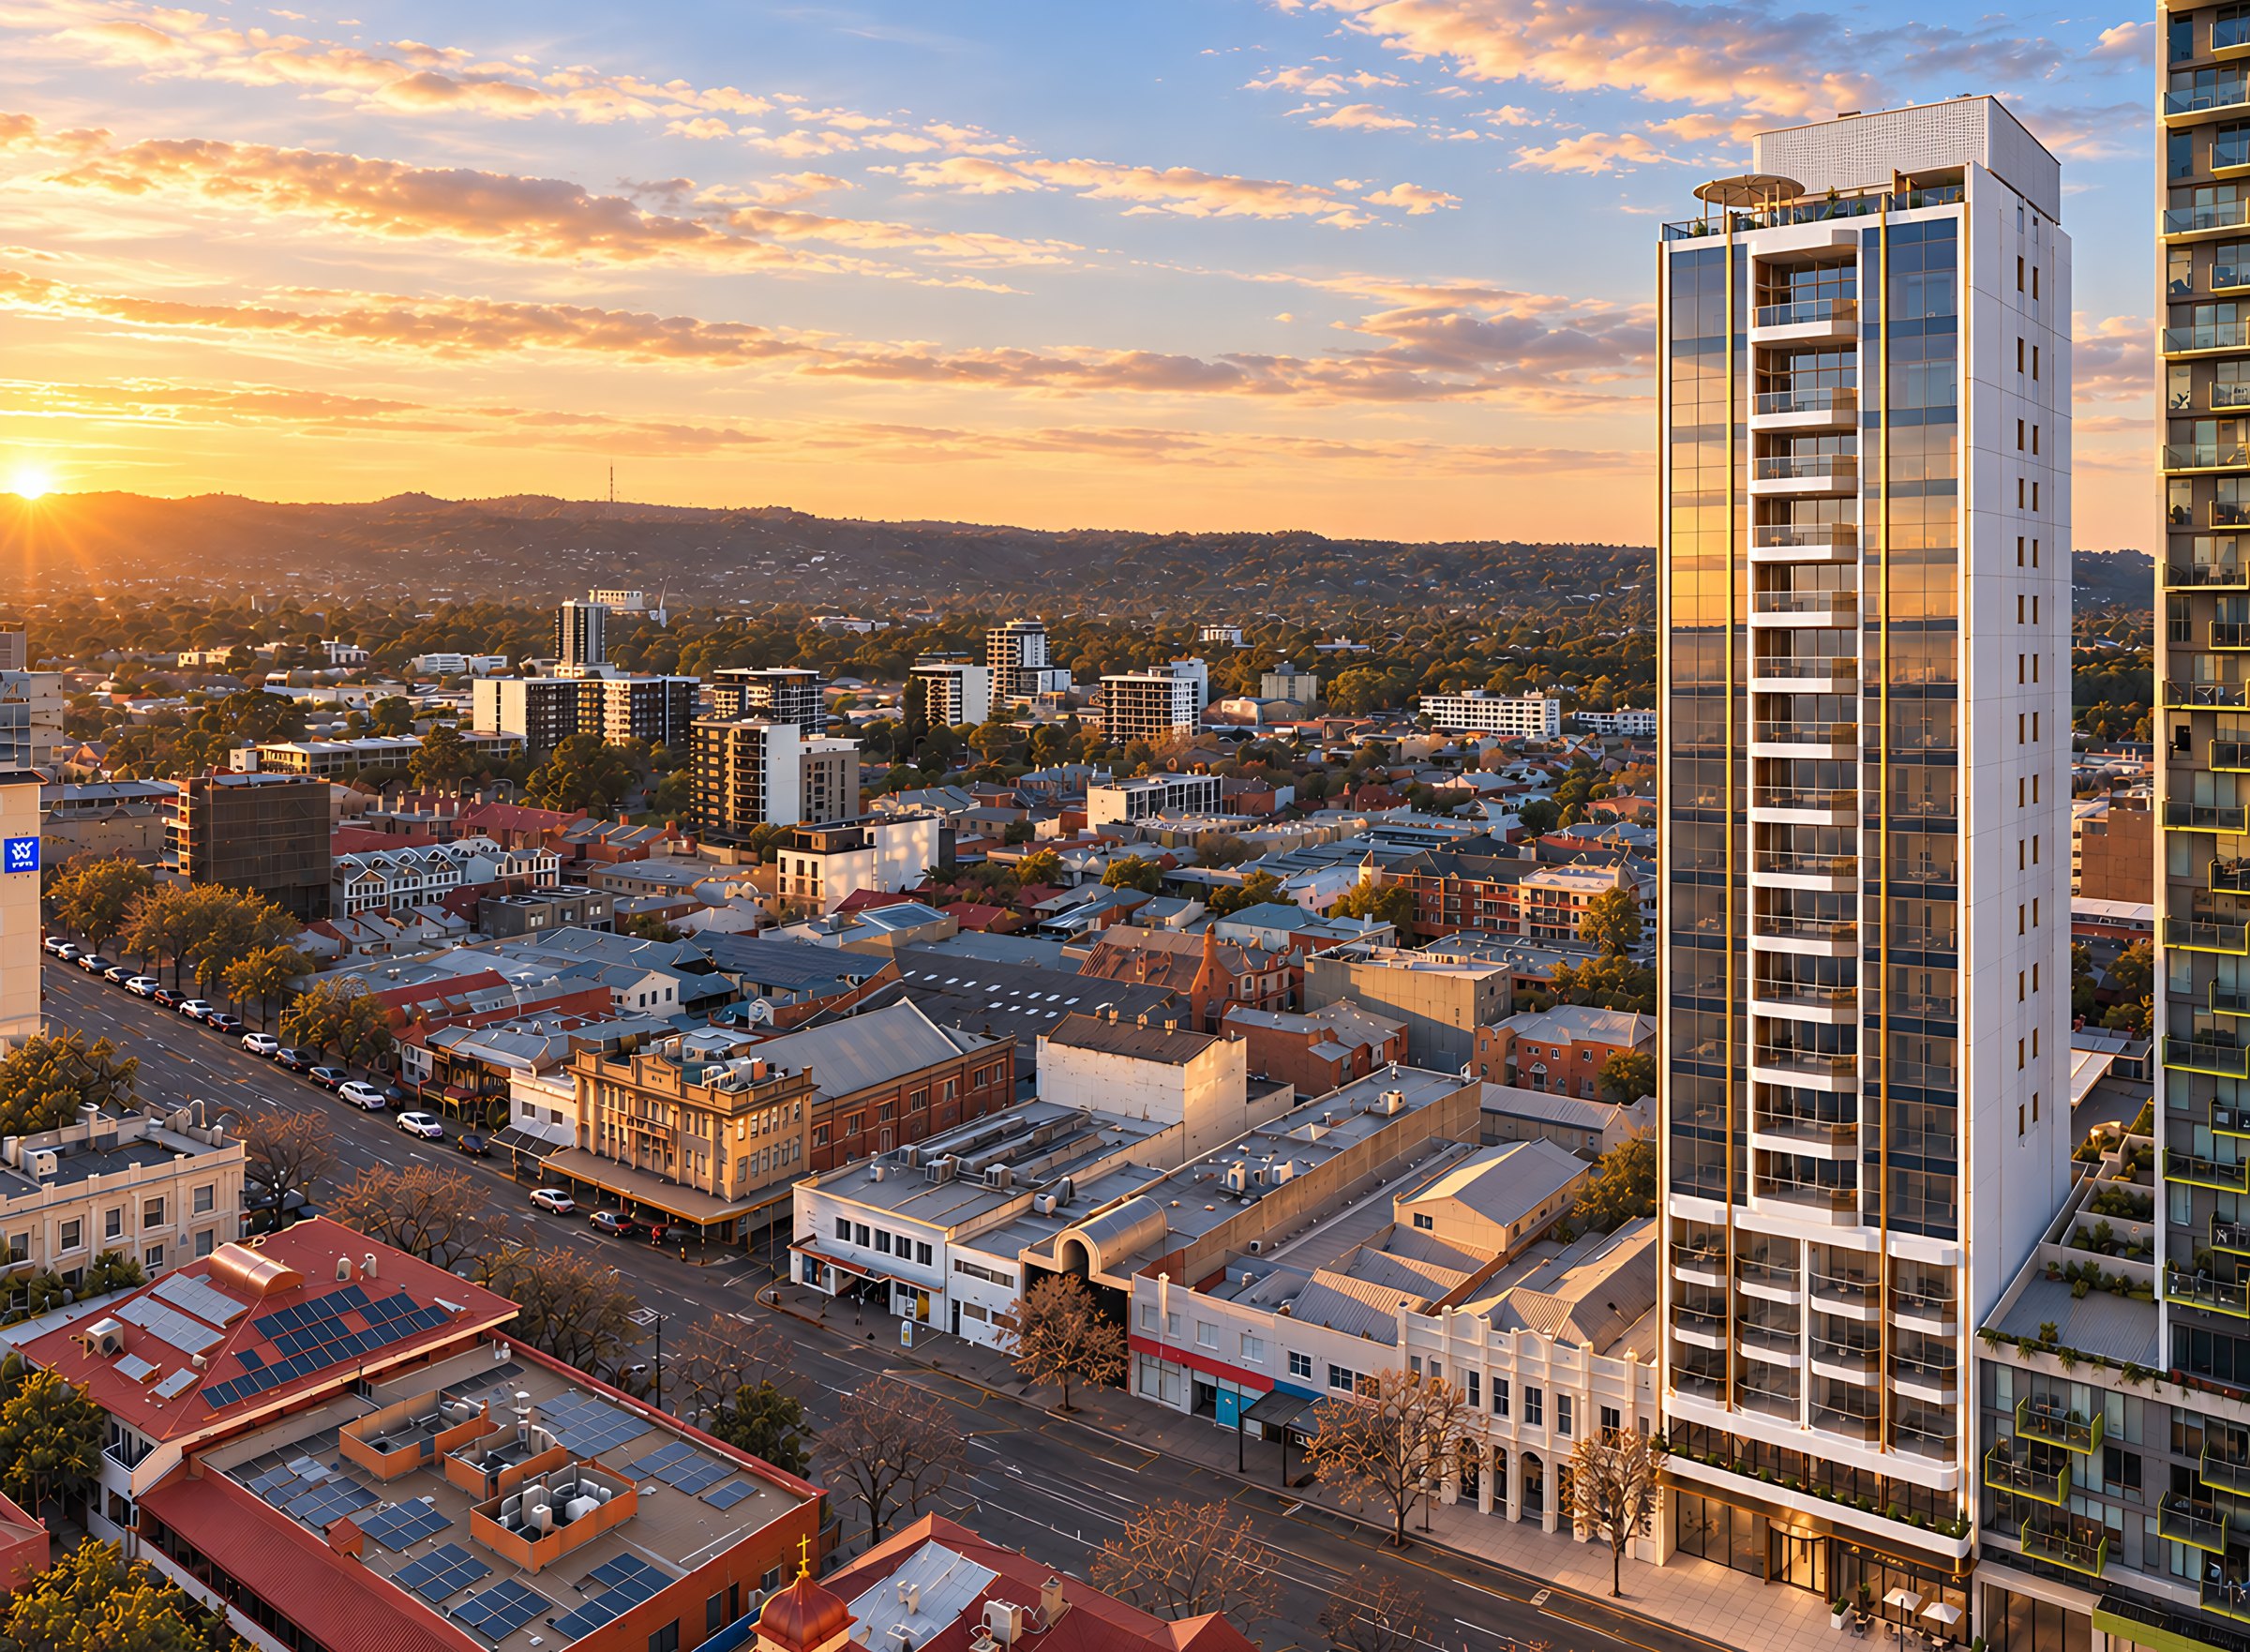
The New Dawn tower, seen from above at golden hour, full elevation.
New Dawn
The fountain in Victoria Square at dusk.
Victoria Square
Diners at outdoor tables on a lamp-lit laneway at dusk.
Bars & Restaurants
Shoppers at a cheese and deli stall inside the Adelaide Central Market. Diners at a busy food counter inside the Adelaide Central Market. Fruit and vegetable stalls lining an aisle of the Adelaide Central Market.
Central Market
The silver spheres sculpture on Rundle Mall.
Rundle Mall
The gold-columned entrance to the Myer Centre on Rundle Mall.
Myer Centre
Adelaide Oval on match day, full of spectators.
Adelaide Oval
The red and gold Chinatown gate on Moonta Street.
Chinatown
The Festival Centre and city skyline across the River Torrens.
Riverbank
The Art Gallery of South Australia on North Terrace.
Art Gallery
Her Majesty’s Theatre on Grote Street.
Theatres
St Francis Xavier’s Cathedral on Wakefield Street.
Churches
Adelaide Town Hall and its clock tower on King William Street.
Town Hall
The GPO clock tower on King William Street, with a tram passing.
GPO
The curved bronze glass facade of SkyCity Adelaide.
SkyCity
The Adelaide Convention Centre above the riverbank gardens.
Convention Centre
The entrance to Flinders University’s city campus.
Flinders University
The entrance canopy of St Aloysius College.
St Aloysius College
Adelaide University signage beside its sandstone buildings.
Adelaide University
Golfers on a green at North Adelaide Golf Course.
North Adelaide Golf Course

New Dawn residences are designed to set a new standard for city living, without surrendering the qualities that make a home feel generous, calm, secure, and deeply personal.

Outside, the sun, sky, stars and city lights of Adelaide are your living, ever-changing garden. At your doorstep, Adelaide’s markets, restaurants, festivals, parklands and historic architecture. All an easy, unhurried walk away.

Victoria Square lies at your feet. The Central Market, a morning ritual. Gouger Street long lunches or late suppers, a seamless, easy, no-fuss choice. The energy of the city is close, but home remains truly private and quiet. Elevated and secreted above it all.

To the east, Mount Lofty and the Adelaide foothills greet morning light. To the west, the city opens towards the ocean sky. All around, the Adelaide Park Lands and the lush River Torrens, a green embrace.

Two minutes
Adelaide Central Market
On your street
Gouger Street dining
Every season
Adelaide’s festivals and public celebrations
On the horizon
Mount Lofty, the foothills and an ever-changing sky
All around
The parklands
Residents’ amenities

Movement and recovery. Room for everything.

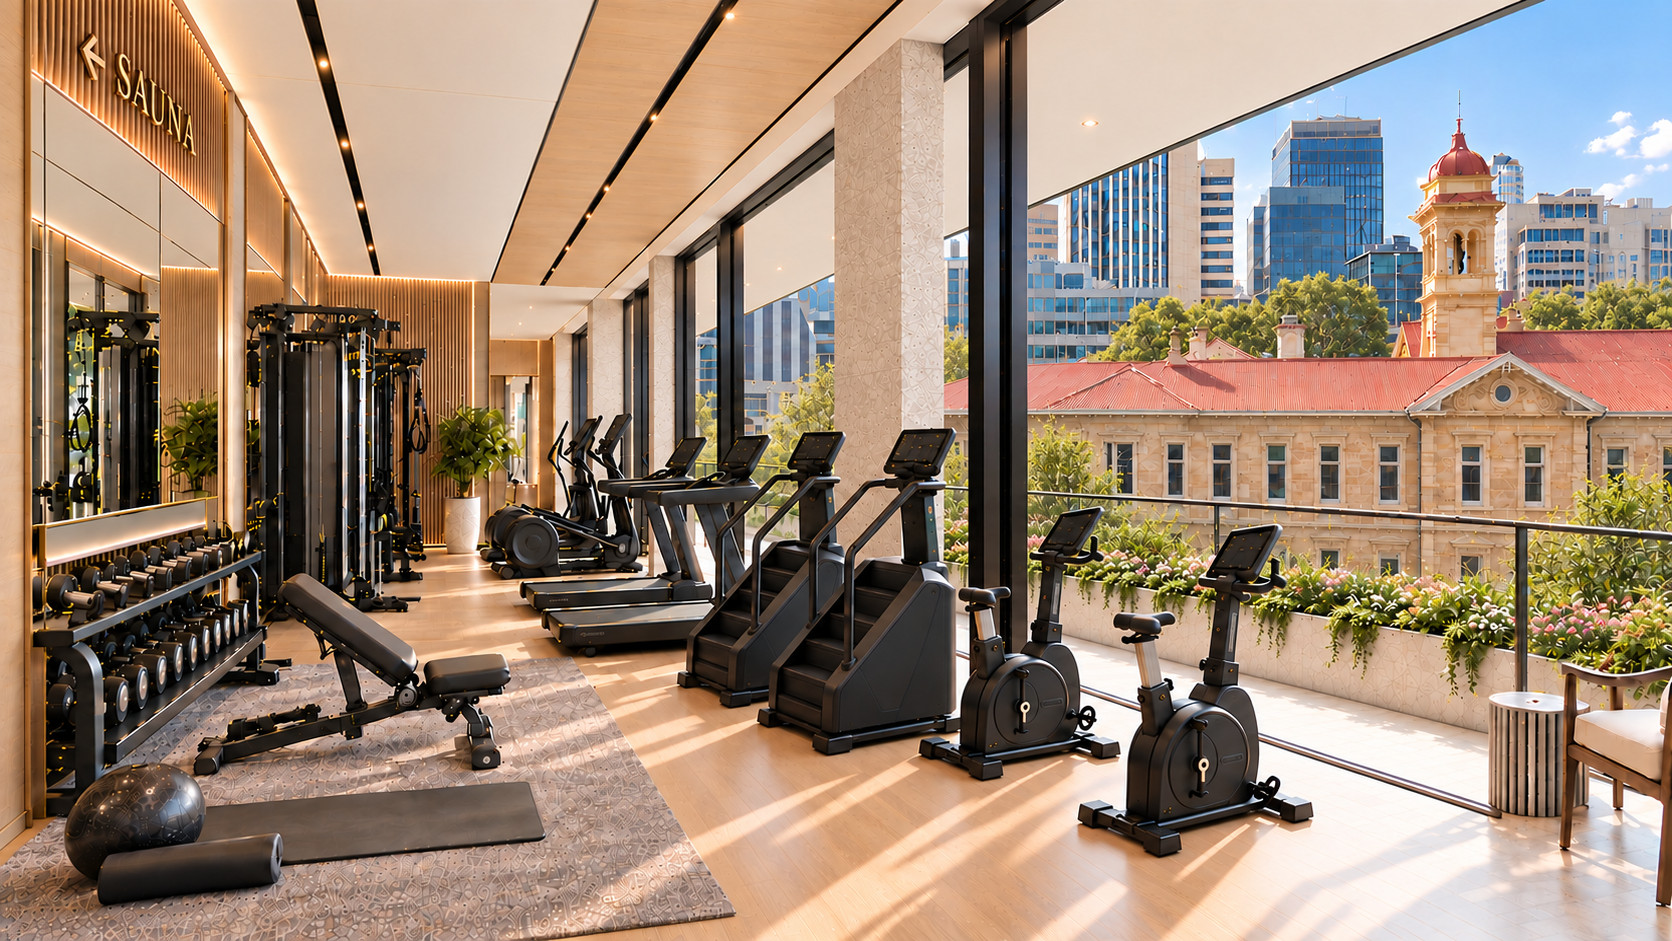
A private residents’ gymnasium with a large sauna and showers.

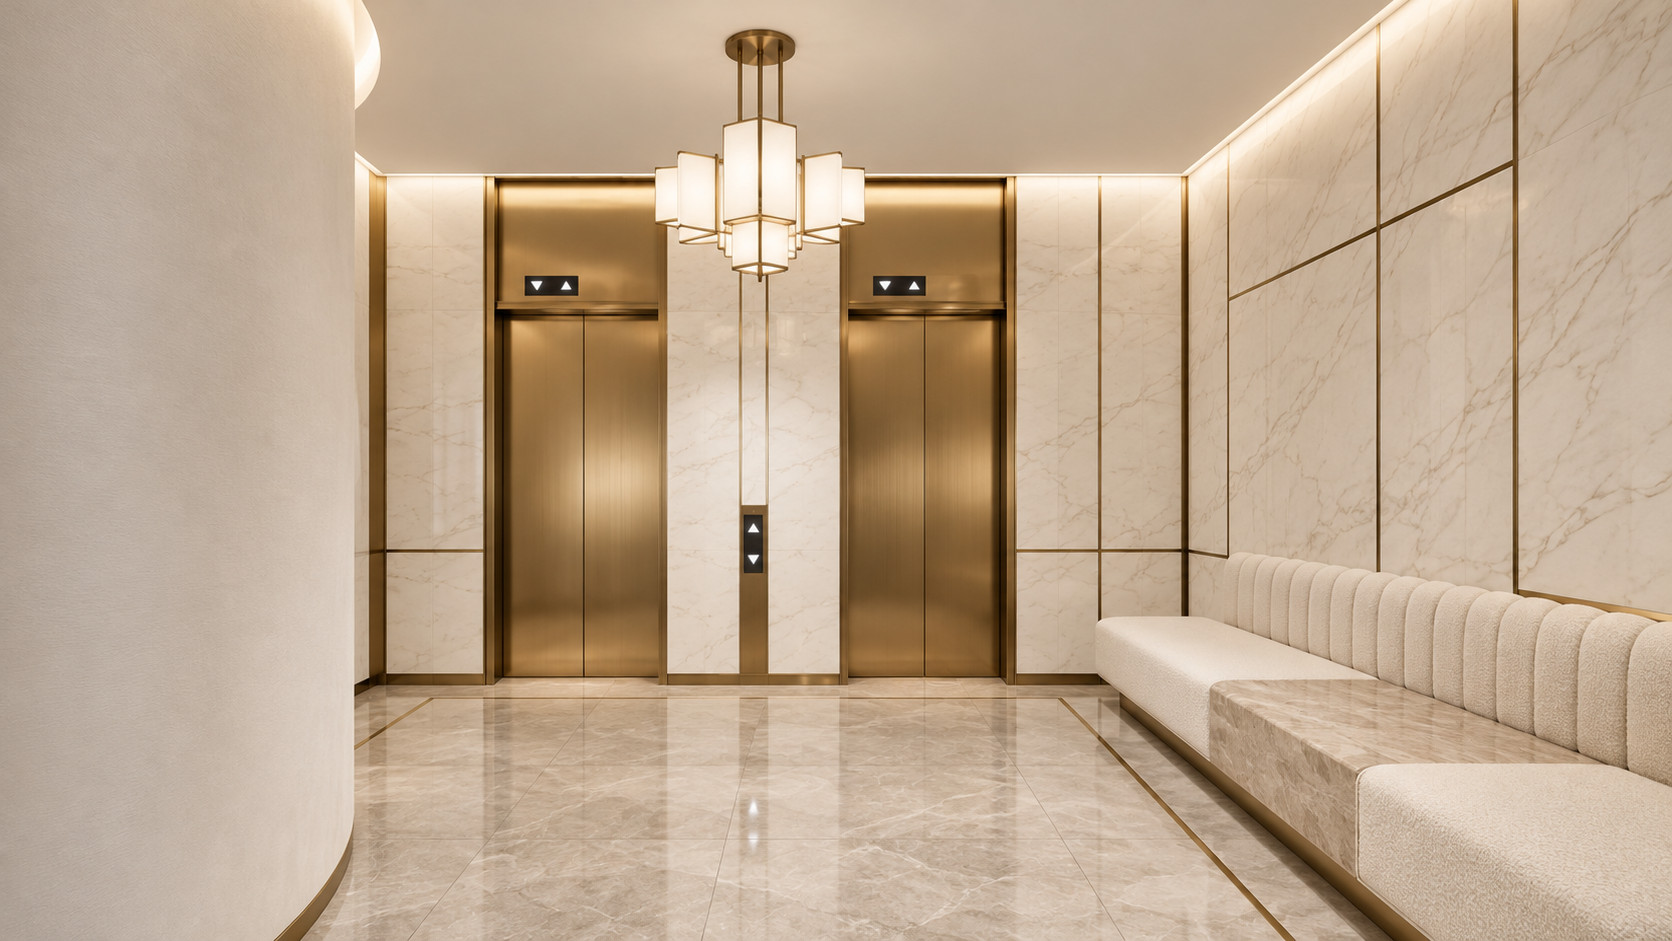
The residential lobby
The residential lobby, with twin brass lift doors in pale marble, a tiered lantern pendant and a long upholstered bench.
The residents’ gymnasium
Residents' gymnasium with timber floors, cardio and weights equipment, a sauna entry and city views through full-height glass.
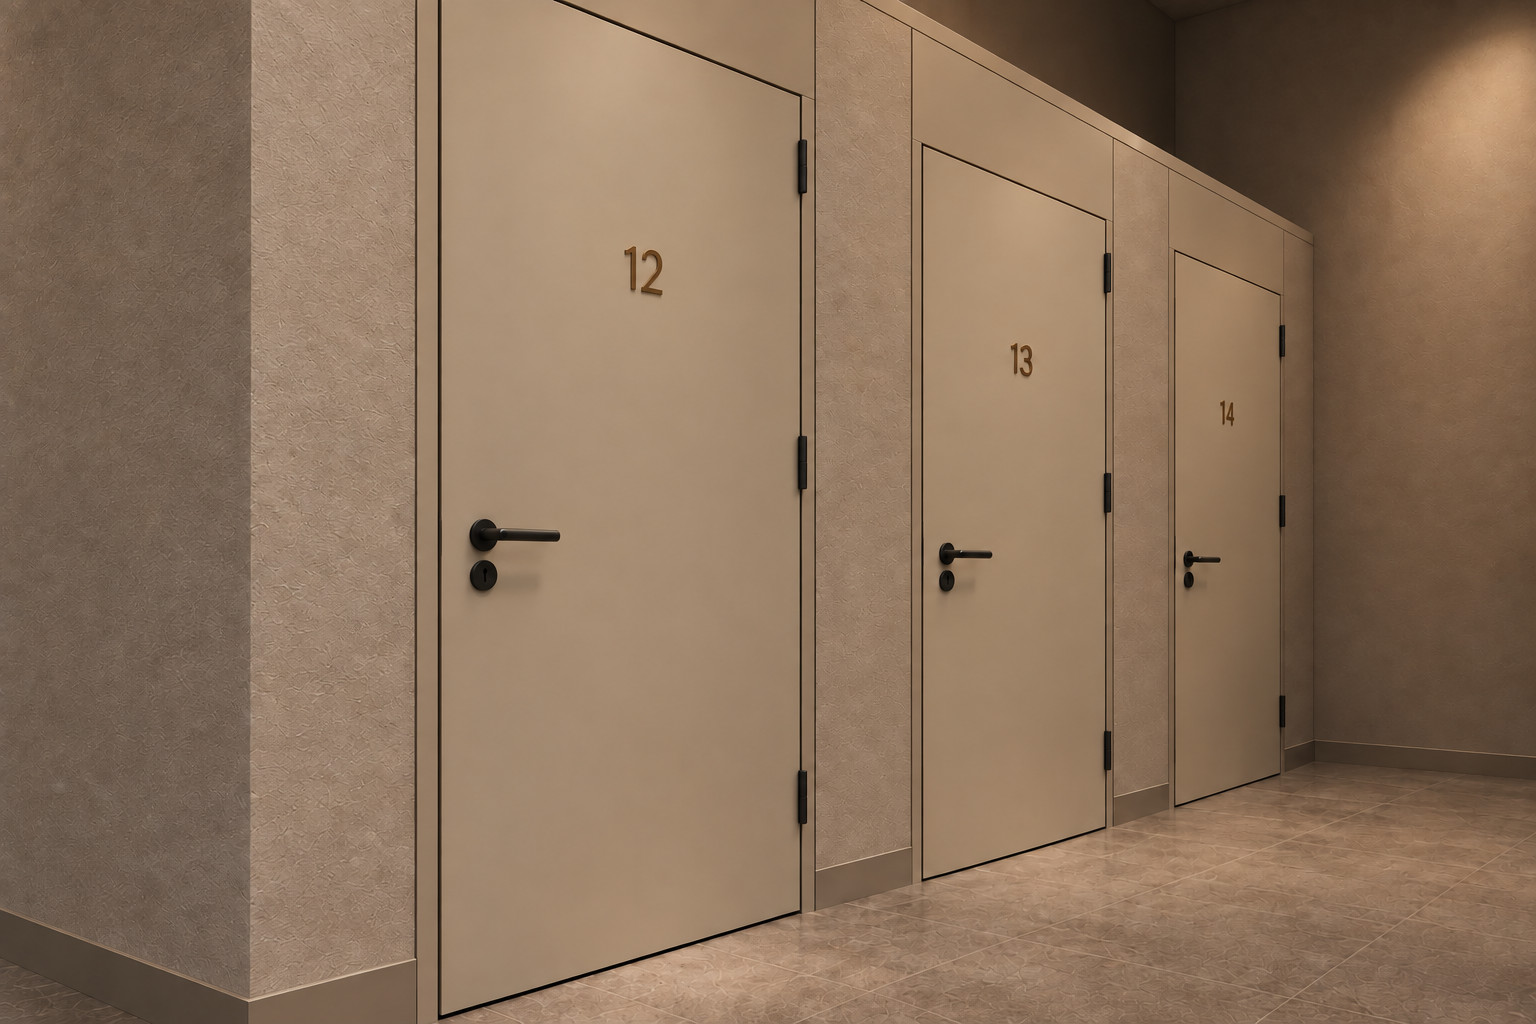
Private lockable storage
A corridor of numbered private storage rooms with black lever handles.
11 The Collection

One building. Several ways to live.

United by enduring materials, thoughtful architectural design and a private sense of home.

A limited collection of 28 Principal Sky Residences, including two penthouses, two sub-penthouses and two courtyard residences.

Private lift arrival · automated parking · private lockable storage

A Home in the Sky
Above Adelaide.

The New Dawn tower on Angas Street at sunrise, with the city streetscape, the Adelaide foothills and the rising sun beyond.
Register your interest
12 Private Release

Become one of the
founding residents.

A private presentation. Time to explore the collection, materials and possibilities for your home.

Speak with Dawn or Michael about current plans, availability and your personal introduction to New Dawn.

Dawn Danton0447 330 823dawn@savance.com.auMichael Lee0416 497 986michael@savance.com.auS’avance Real Estate