A home shaped
around your life.
Northern and southern perspectives.
The generosity of a full-sized home.
Principal Sky Residences offer approximately 200 m² of internal living. Explore the indicative layouts, then speak with Dawn about the current residence-specific plans, dimensions and available arrangements.
The northern residence.
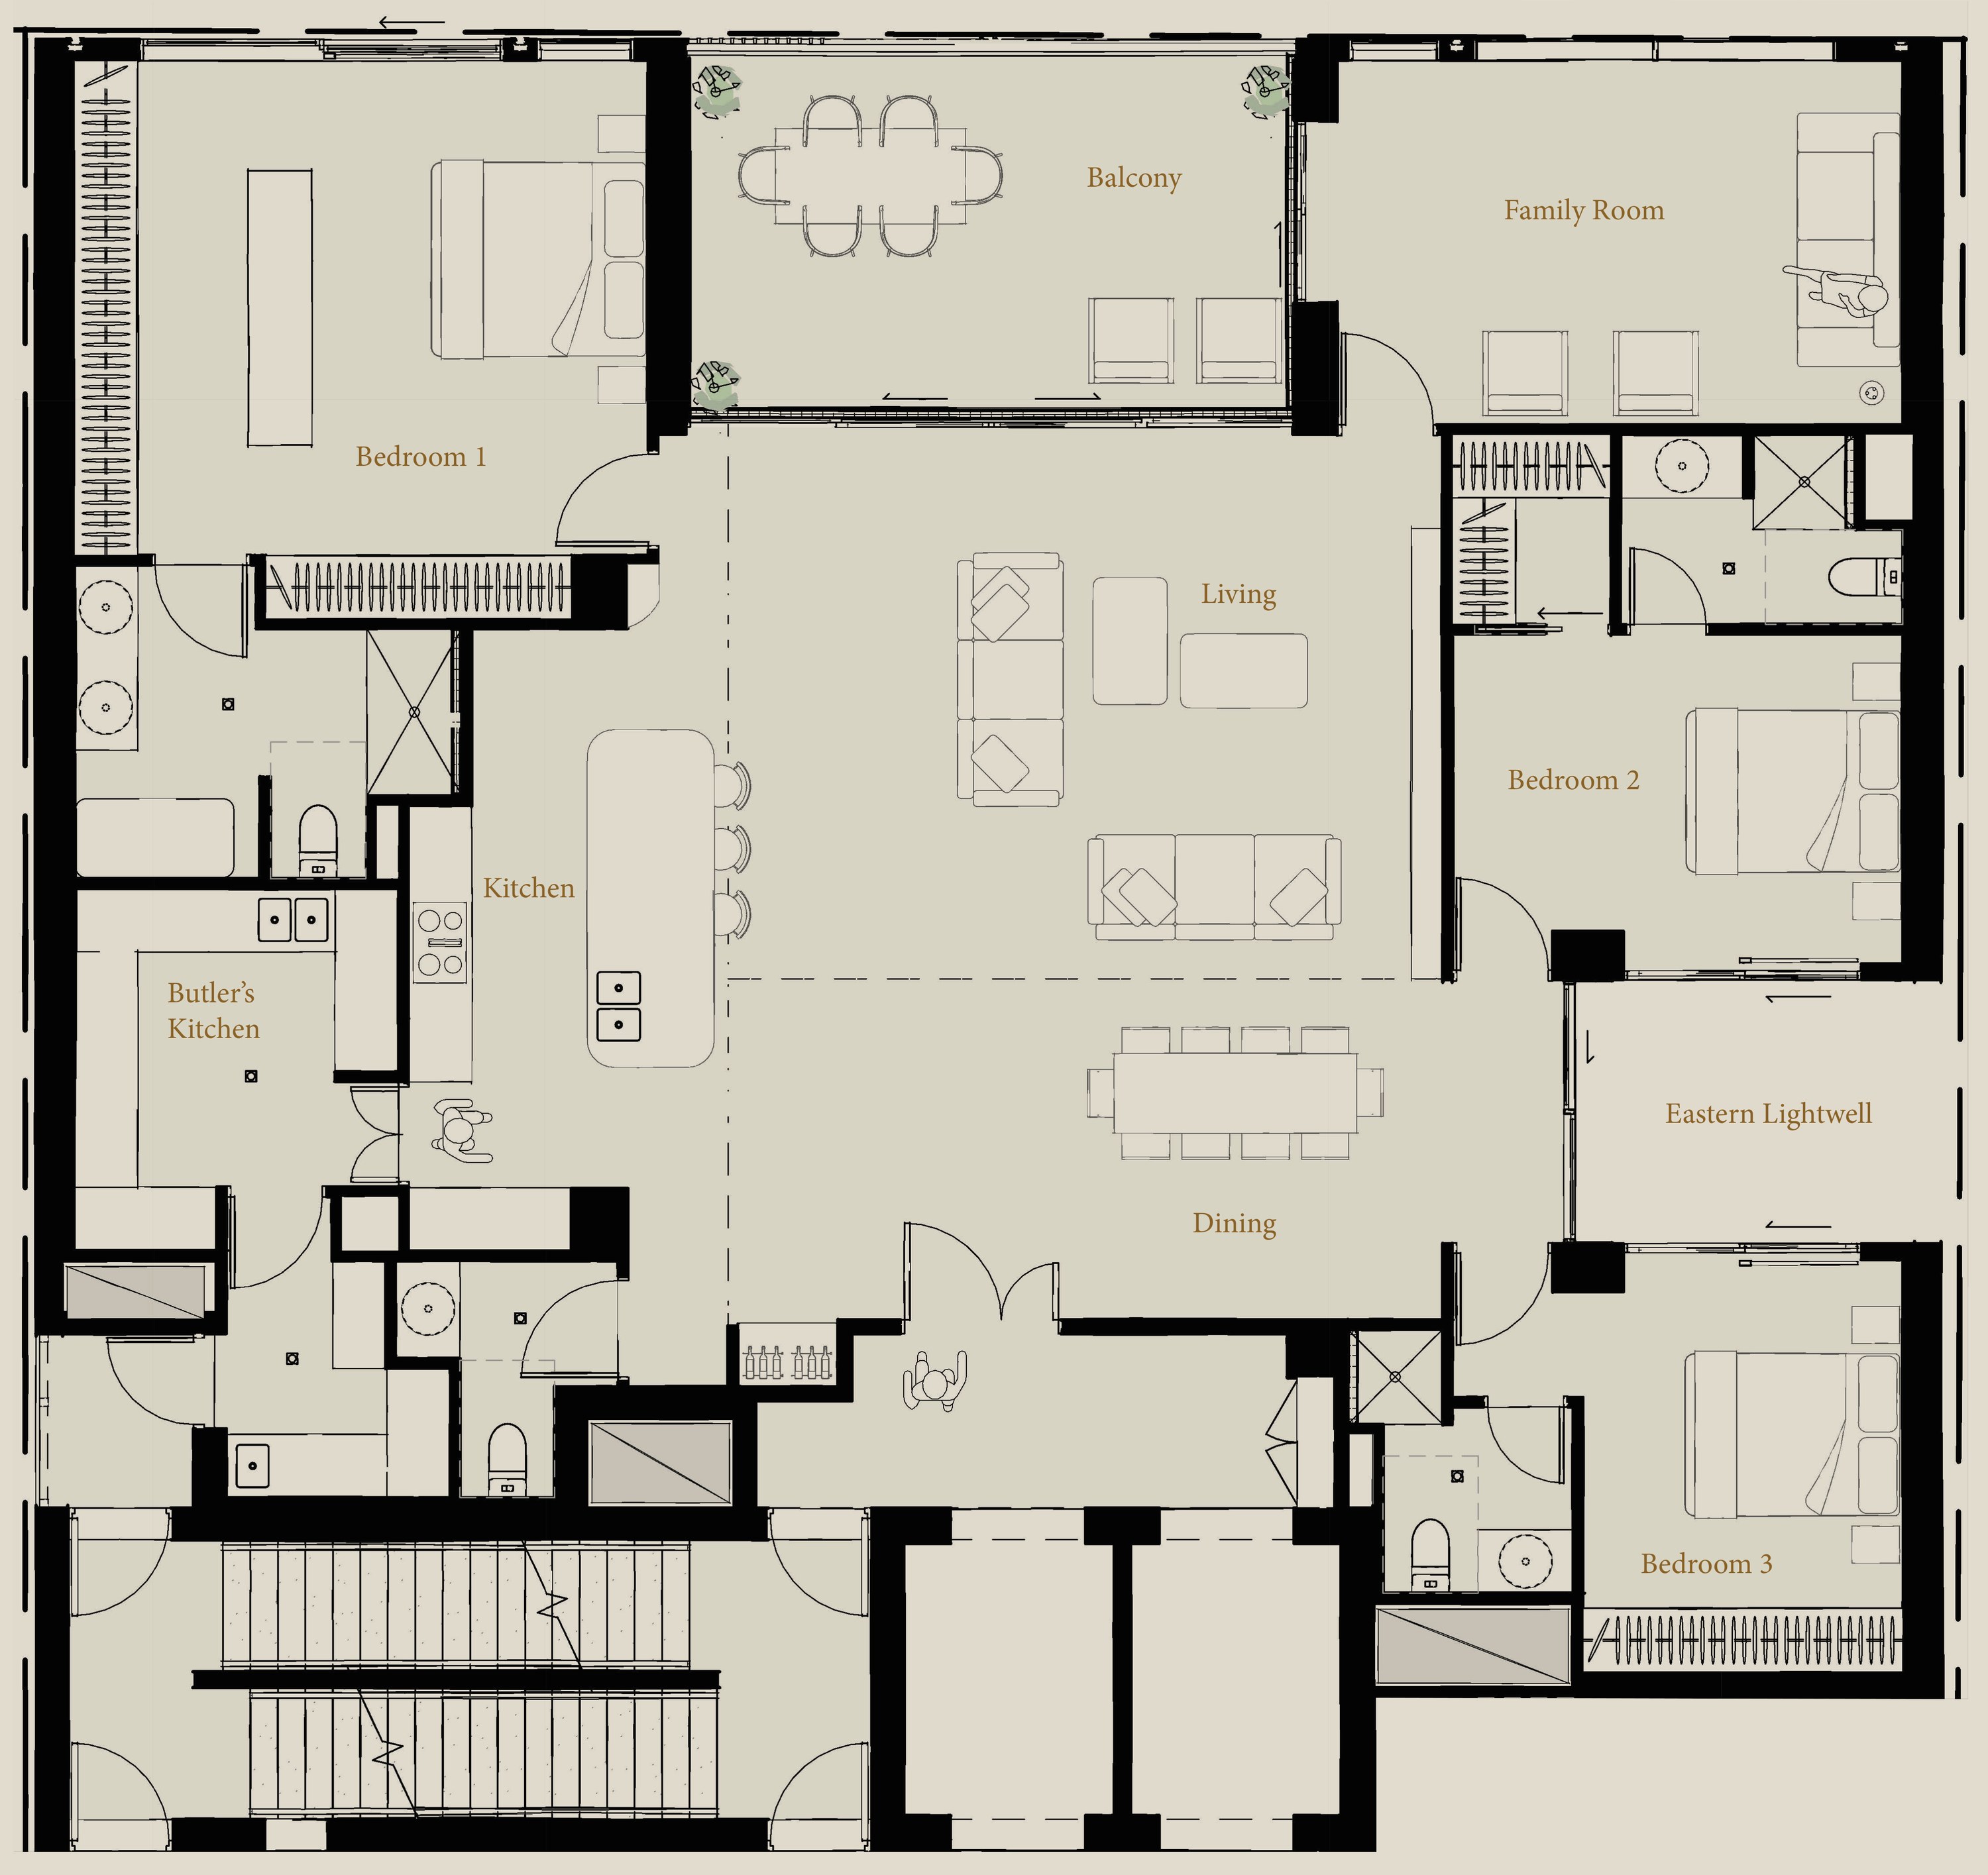
Space to gather.
Room to retreat.
Living and dining connect to a substantial balcony. A separate family space, butler’s kitchen and private portico add comfort and flexibility to daily life.
*Indicative project brief area, not a measurement of this concept drawing. The drawings show an illustrative room arrangement; bedroom and study designations, areas and dimensions are confirmed in the current architectural and contractual plans. Three-bedroom configurations remain subject to approval.
Request current plansConcept layout · indicative only · select the image to view the full plan
The southern residence.
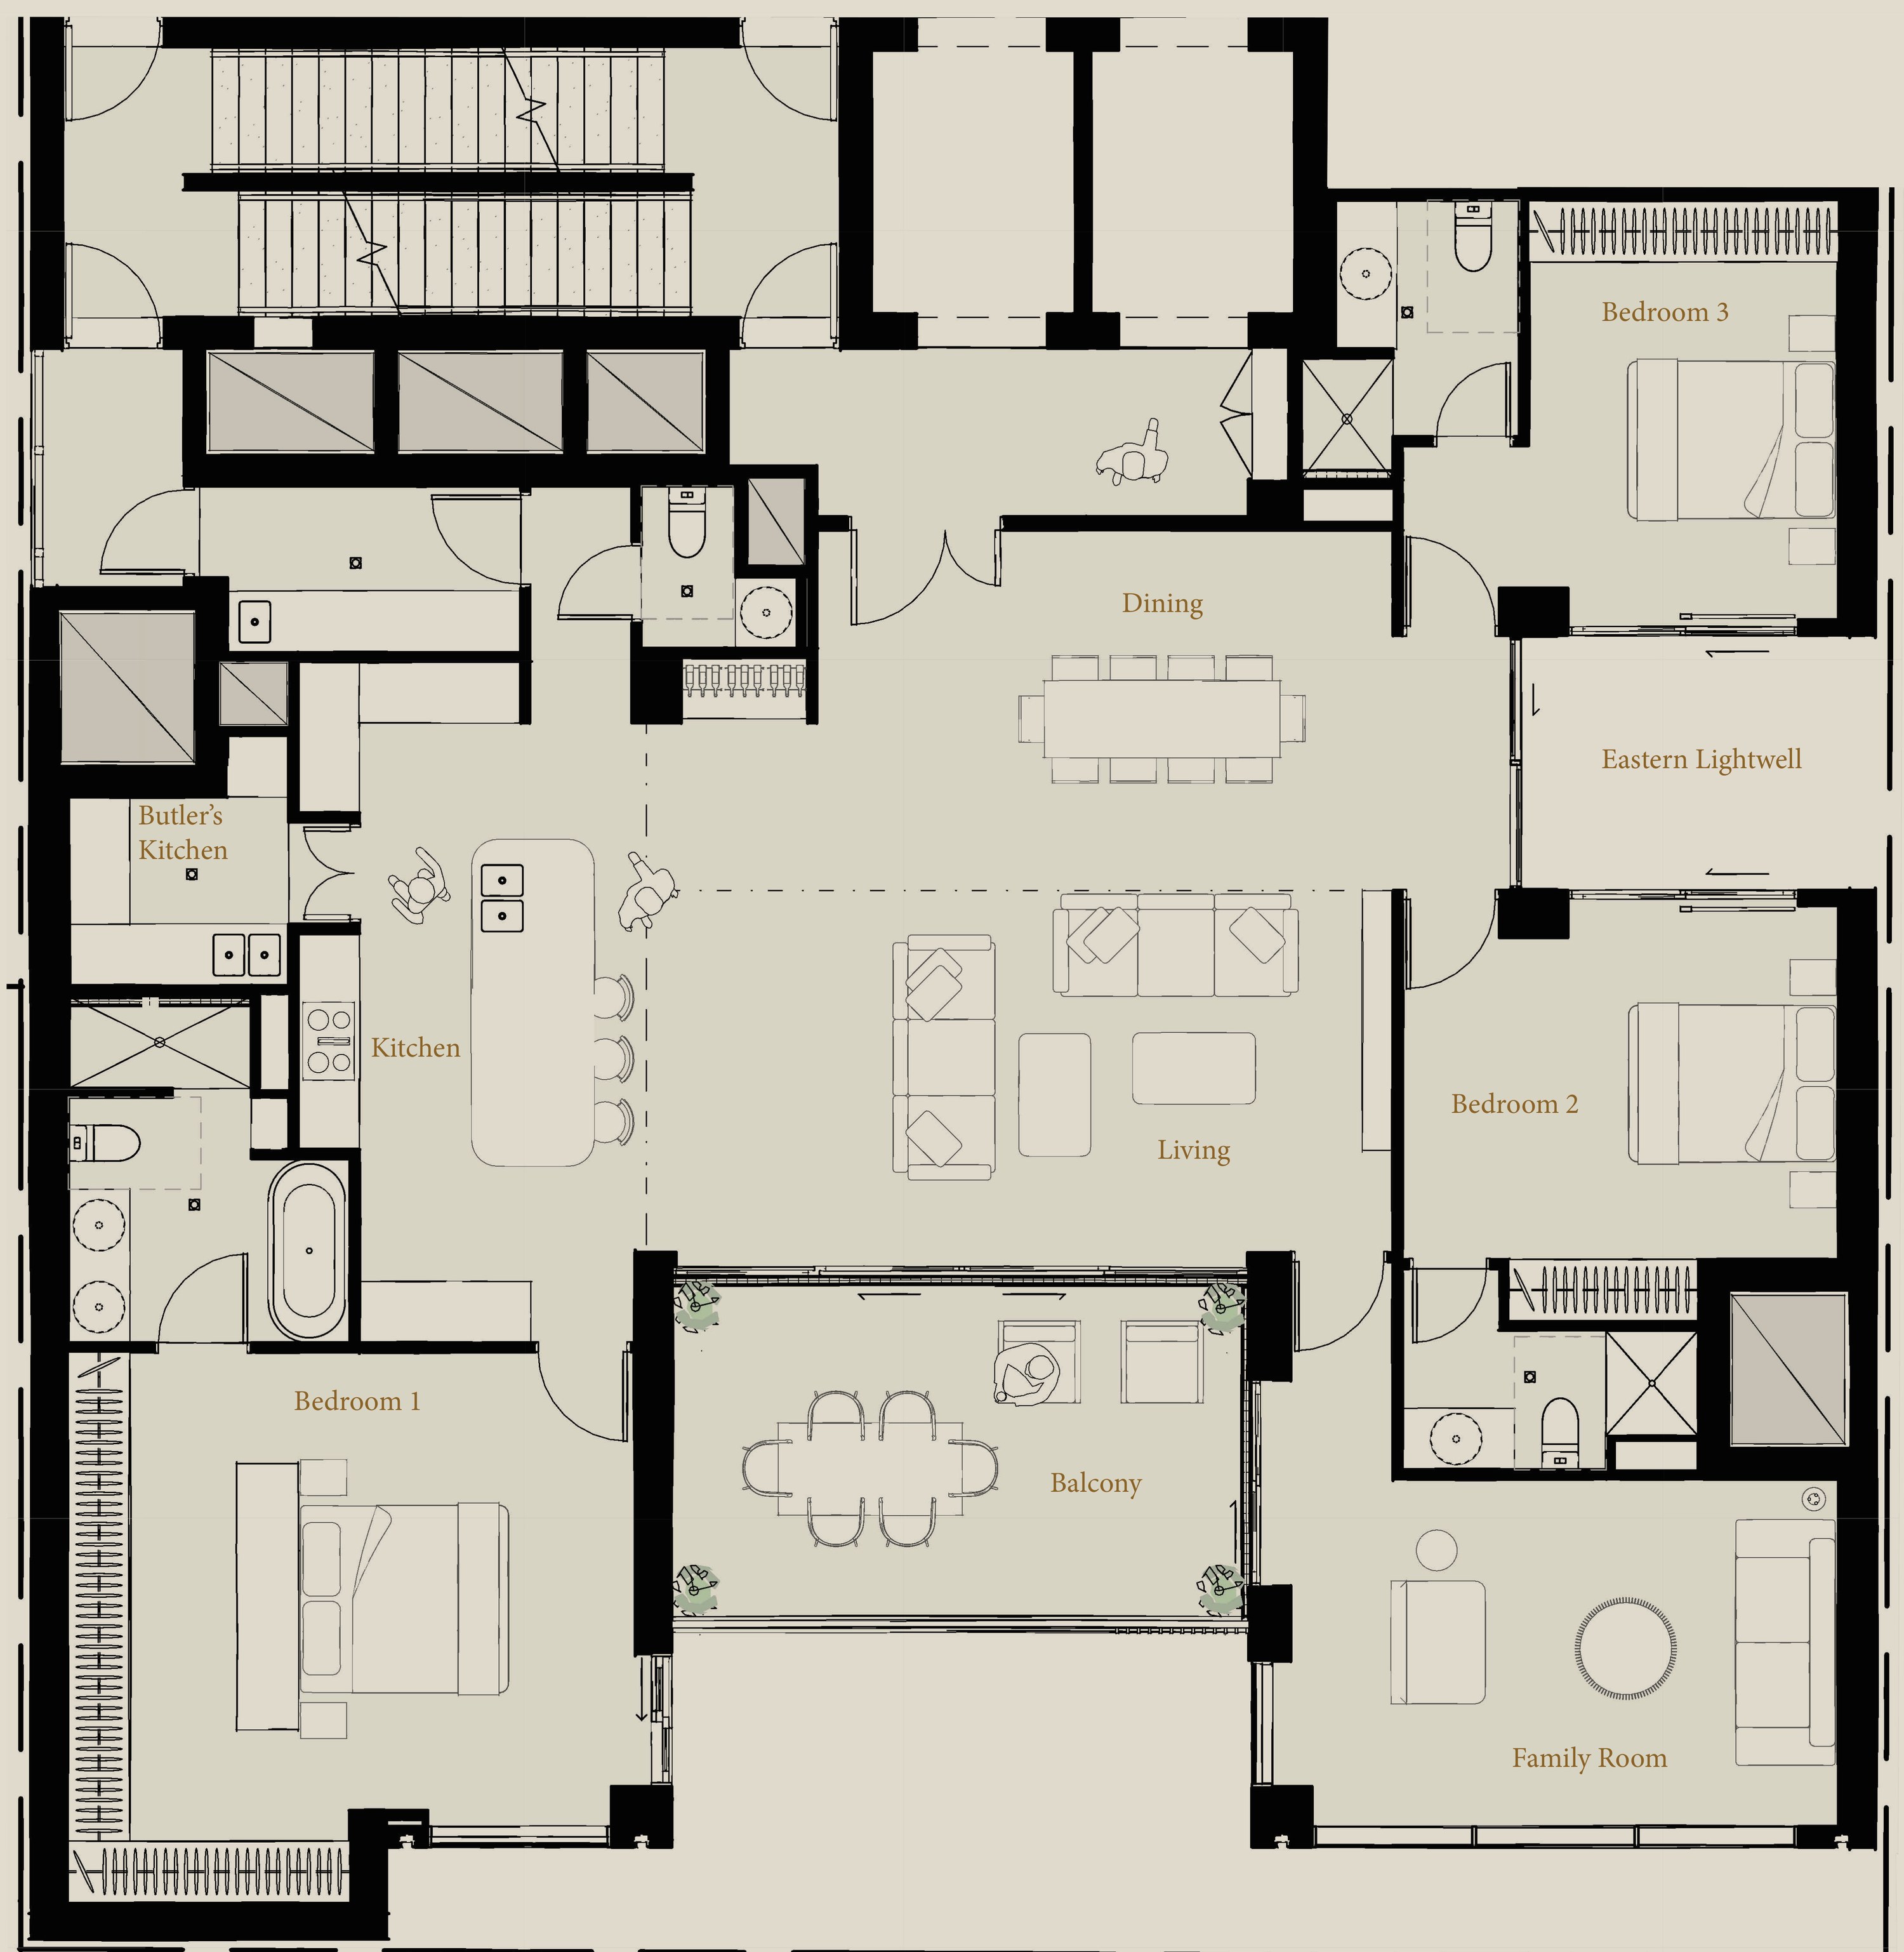
Space to gather.
Room to retreat.
Living and dining connect to a substantial balcony. A separate family space, butler’s kitchen and private portico add comfort and flexibility to daily life.
*Indicative project brief area, not a measurement of this concept drawing. The drawings show an illustrative room arrangement; bedroom and study designations, areas and dimensions are confirmed in the current architectural and contractual plans. Three-bedroom configurations remain subject to approval.
Request current plansConcept layout · indicative only · select the image to view the full plan